
Semi-automated optical 3D scanning
ScanPort
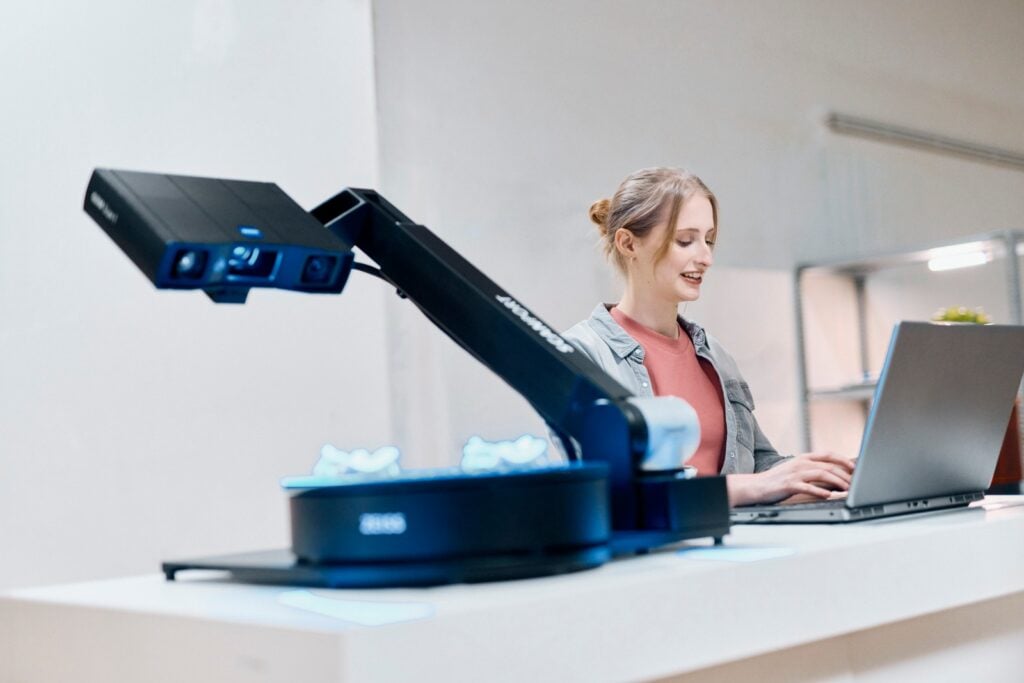
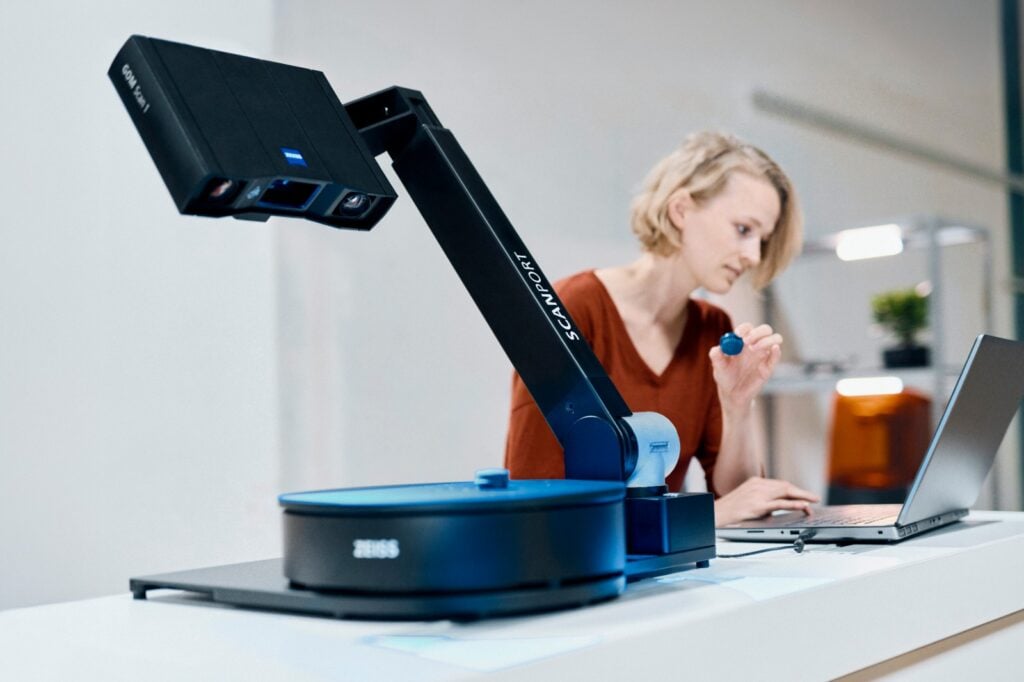
Bring repeatable sensor positioning to ATOS Q and GOM Scan 1. ScanPort combines a motorised arm with a rotation table to run scanning sequences for small to medium-sized components.
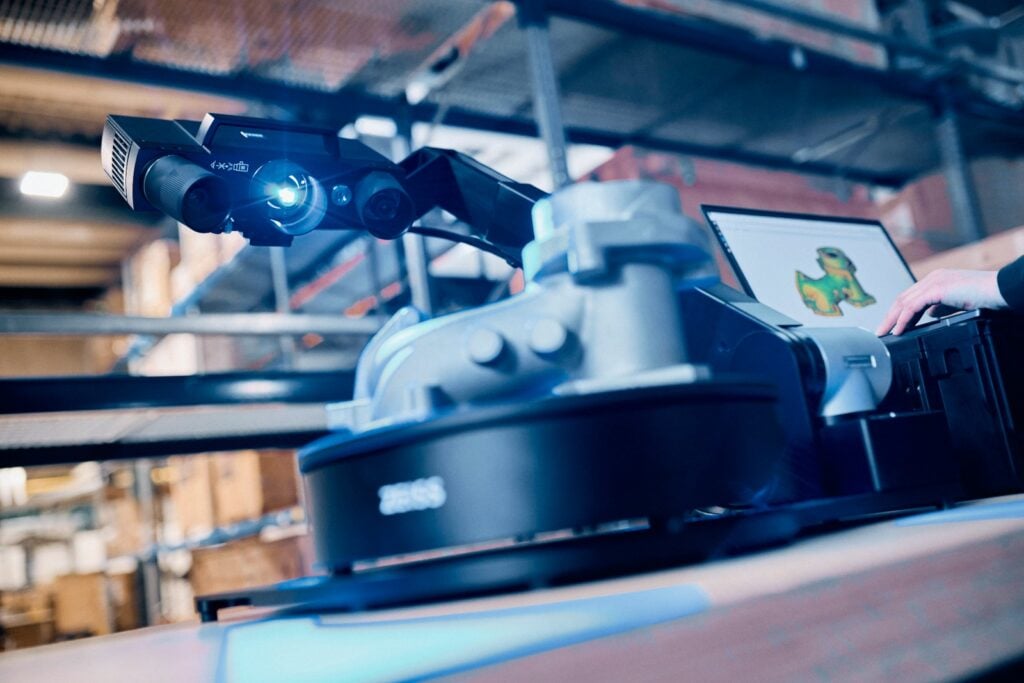
Three controlled axes
Combine sensor height and tilt with rotation of the component.
Up to 20 kg payload
Assess component size, support and optical access together.
ATOS Q or GOM Scan 1
Choose a compatible sensor and software configuration for your work.
Plan automation around a representative part
Repeated inspection starts with a suitable scanning sequence. Bring us a component, its CAD or drawing, and the features you need to evaluate. We can assess sensor positioning and the outputs your team needs.
Delta XD supports you through equipment selection, installation, training and ongoing use, drawing on practical optical metrology experience.
How it works
Control the positions used to capture your component
ScanPort helps replace repeated manual repositioning with a planned sequence. The arm adjusts the sensor height and viewing angle, while the rotation table presents the component from different sides. The selected scanner captures the surface data.
1. Position the sensor
Raise or lower the arm and change its tilt to bring the required surfaces into view. Choose positions around recesses, edges and the features you need to inspect.
2. Rotate the component
The rotation table presents different sides of the part to the sensor. Part support and fixtures should keep the component stable throughout the sequence.
3. Repeat with Motion Replay
Record and repeat a suitable measurement sequence for similar parts. Motion Replay requires the appropriate ZEISS INSPECT Optical 3D Pro configuration.
4. Evaluate the results
Use ZEISS INSPECT to process the mesh, align it to CAD and inspect the required features. A repeatable scanning sequence supports consistent evaluation across parts.
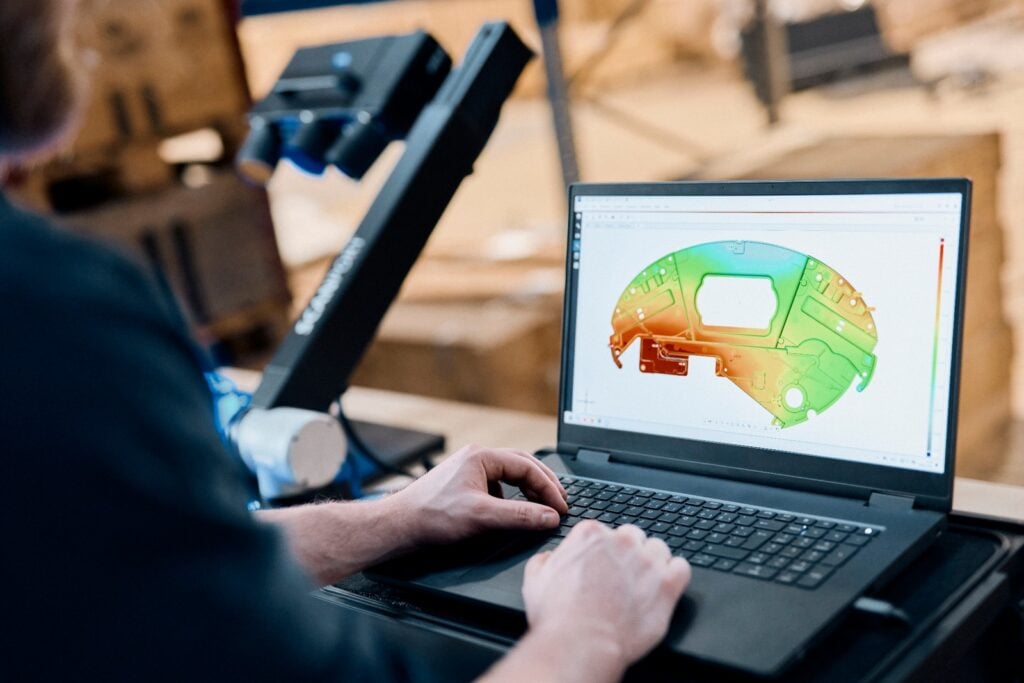
Repeat a proven scanning sequence
With Motion Replay, the scanning sequence can be reused for the next suitable component and the inspection updated for its measured geometry. This is useful for recurring checks on similar manufactured parts.
Confirm the fixture, part position and inspection setup before running the sequence. Changes to the component or mounting may require a revised scanning plan.
Compatible scanner configurations
Choose the scanner around the measurement task
ScanPort provides the positioning system. The scanner, measuring volume and software determine the measurement configuration. We can specify a complete package or assess the options for an existing sensor.
ATOS Q

ATOS Q offers interchangeable measuring volumes for tasks with different component sizes and detail requirements. Confirm the lens configuration, adapters and software needed for ScanPort.
GOM Scan 1
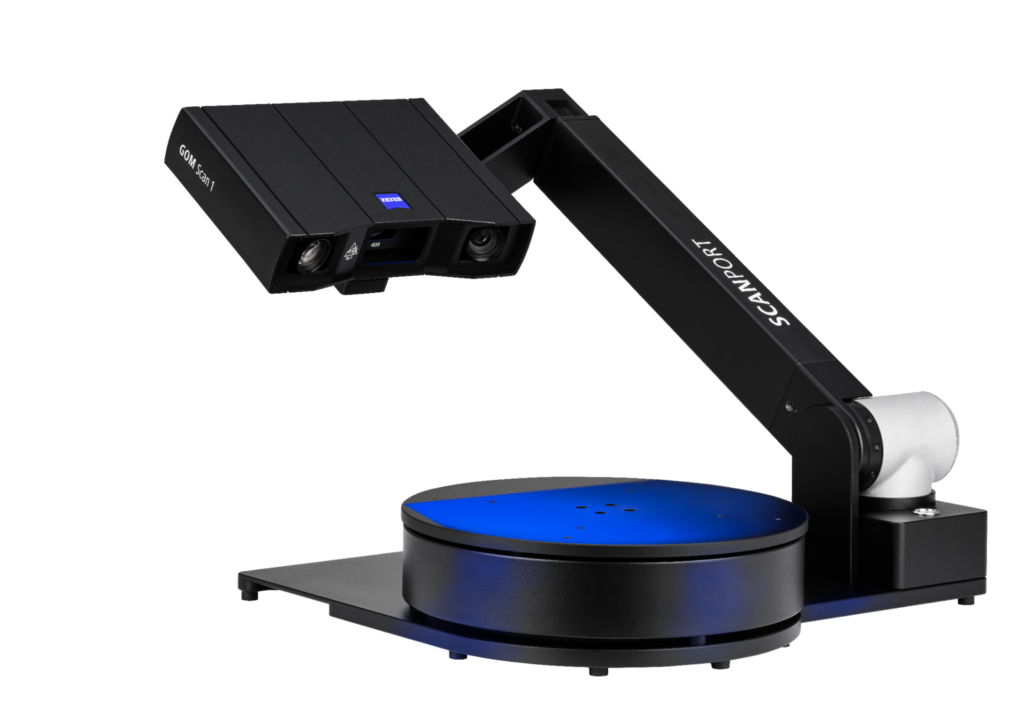
GOM Scan 1 uses a fixed measuring volume. ScanPort is available for MV200 and MV400, giving you a compact setup for recurring small-part inspection. We can check your existing sensor and software before specifying an upgrade.
Measurement workflow
Prepare the component, then run the sequence
Define the inspection objective and choose the scanner and measuring volume. Plan the part support, referencing and sensor positions so the required surfaces remain optically accessible.
Check calibration, capture a representative part and review the coverage. Once the scanning and evaluation approach is established, use the appropriate templates or Motion Replay to repeat the task.
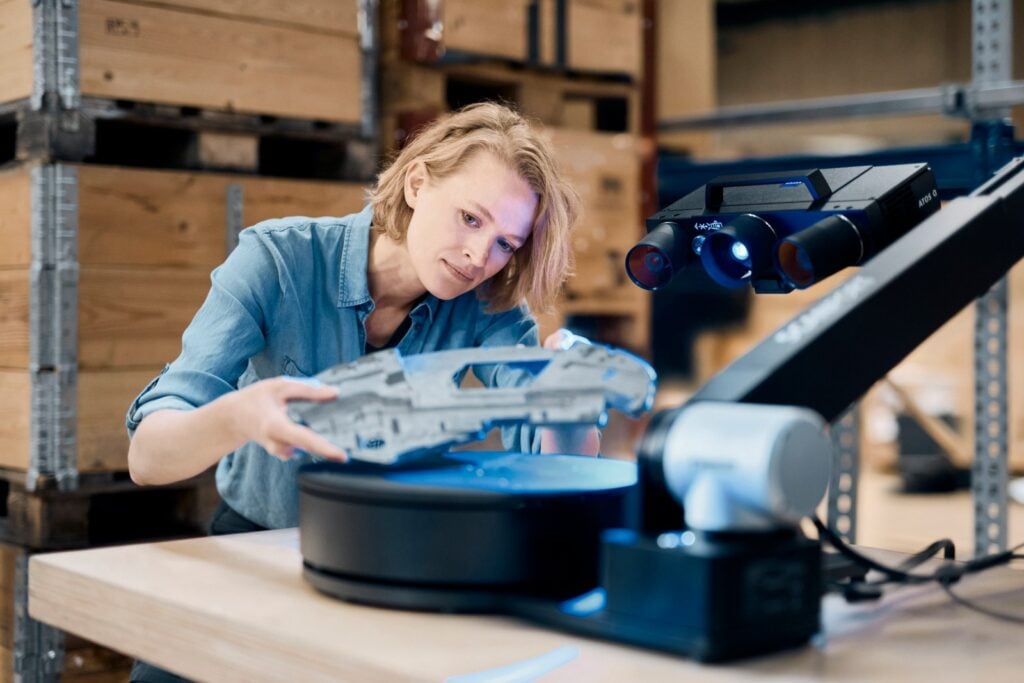
Manufacturing applications
A consistent approach to recurring component checks
Use ScanPort to support inspection of castings, moulded plastics, punched or bent components, and other parts that suit a mounted optical scanning setup. The captured mesh can also support reverse engineering or preparation for 3D printing.
Discuss the part geometry, tolerances and required throughput with us. The demonstration should establish a suitable sequence and useful inspection outputs for your components.
Technical data
ScanPort specifications
The figures below describe the ScanPort setup. Sensor performance depends on the scanner and measuring volume selected.
| Characteristic | ScanPort |
|---|---|
| Movement | Sensor height, sensor tilt and part rotation |
| Compatible scanner families | ATOS Q and GOM Scan 1; configuration dependent |
| Payload | Up to 20 kg |
| Scanning envelope | Up to Ø500 × 300 mm |
| Rotation table diameter | 350 mm |
| System weight | Approx. 22 kg; heaviest module 11 kg |
| Packing dimensions | 550 × 725 × 180 mm |
| Power supply | AC 100–240 V, 50/60 Hz |
| Interface | USB 2.0 |
| Software | ZEISS INSPECT; Motion Replay requires the appropriate Pro licence |
The published scanning envelope is up to Ø500 × 300 mm with a 350 mm rotation table. Confirm clearance, part support and optical access for your component. Point spacing describes sampling, rather than measurement accuracy.
Mobile measurement
Automation for a flexible workspace
A scanning setup can serve recurring work without becoming a permanent floor-mounted installation. Assess space, access and the parts you need to measure.
Move the setup to where it is needed
The modular design allows ScanPort to be moved between suitable work locations. A transport case is available separately for the system and its components.
The scanner can also be removed for manual scanning where the chosen sensor and measuring setup suit the task. Plan calibration and checks when moving or changing the configuration.
ScanPort questions, answered
Is ScanPort right for your application?
Is ScanPort a standalone 3D scanner?
ScanPort is the positioning and automation system. It works with a compatible ATOS Q or GOM Scan 1 scanner, a rotation table and the appropriate software. Your quotation will define the complete configuration.
Is the whole inspection fully automatic?
ScanPort automates the programmed sensor and table movements. The operator still prepares and loads the component, checks the setup and reviews the inspection process. Optical access and part handling remain important.
Can I use my existing ATOS Q or GOM Scan 1?
Which software is required for Motion Replay?
Motion Replay requires ZEISS INSPECT Optical 3D Pro. We will confirm the software and licence requirements for the functions included in your quotation.
Does ScanPort improve the scanner’s accuracy?
ScanPort controls positioning and helps repeat the scanning sequence. Measurement performance still depends on the sensor, measuring volume, calibration, component and inspection method. A demonstration should assess the complete task.
What is included in a ScanPort package?
Packages depend on the scanner, rotation table, software and accessories required. Your quotation will list supplied items, installation and training. The transport case is an additional option.
ScanPort pricing and packages
ScanPort upgrade from £5,535
Price excludes VAT.
Add semi-automated scanning to an existing or new GOM Scan 1 / ATOS Q setup.
Your quotation will confirm compatibility, the equipment and software required, and the supplied items. We can also discuss a complete scanner package, installation and training.
Specify the complete setup
Tell us whether you already own a scanner, what you measure and how often the work repeats. We can help assess the configuration and arrange a demonstration.
Discuss your ScanPort requirements
Tell us about your components, inspection frequency and any scanner you already use. Request pricing or arrange a demonstration with Delta XD.
