
Modular optical strain and displacement measurement
ARAMIS Adjustable 24M
Resolve fine local deformation while keeping the wider test in view.
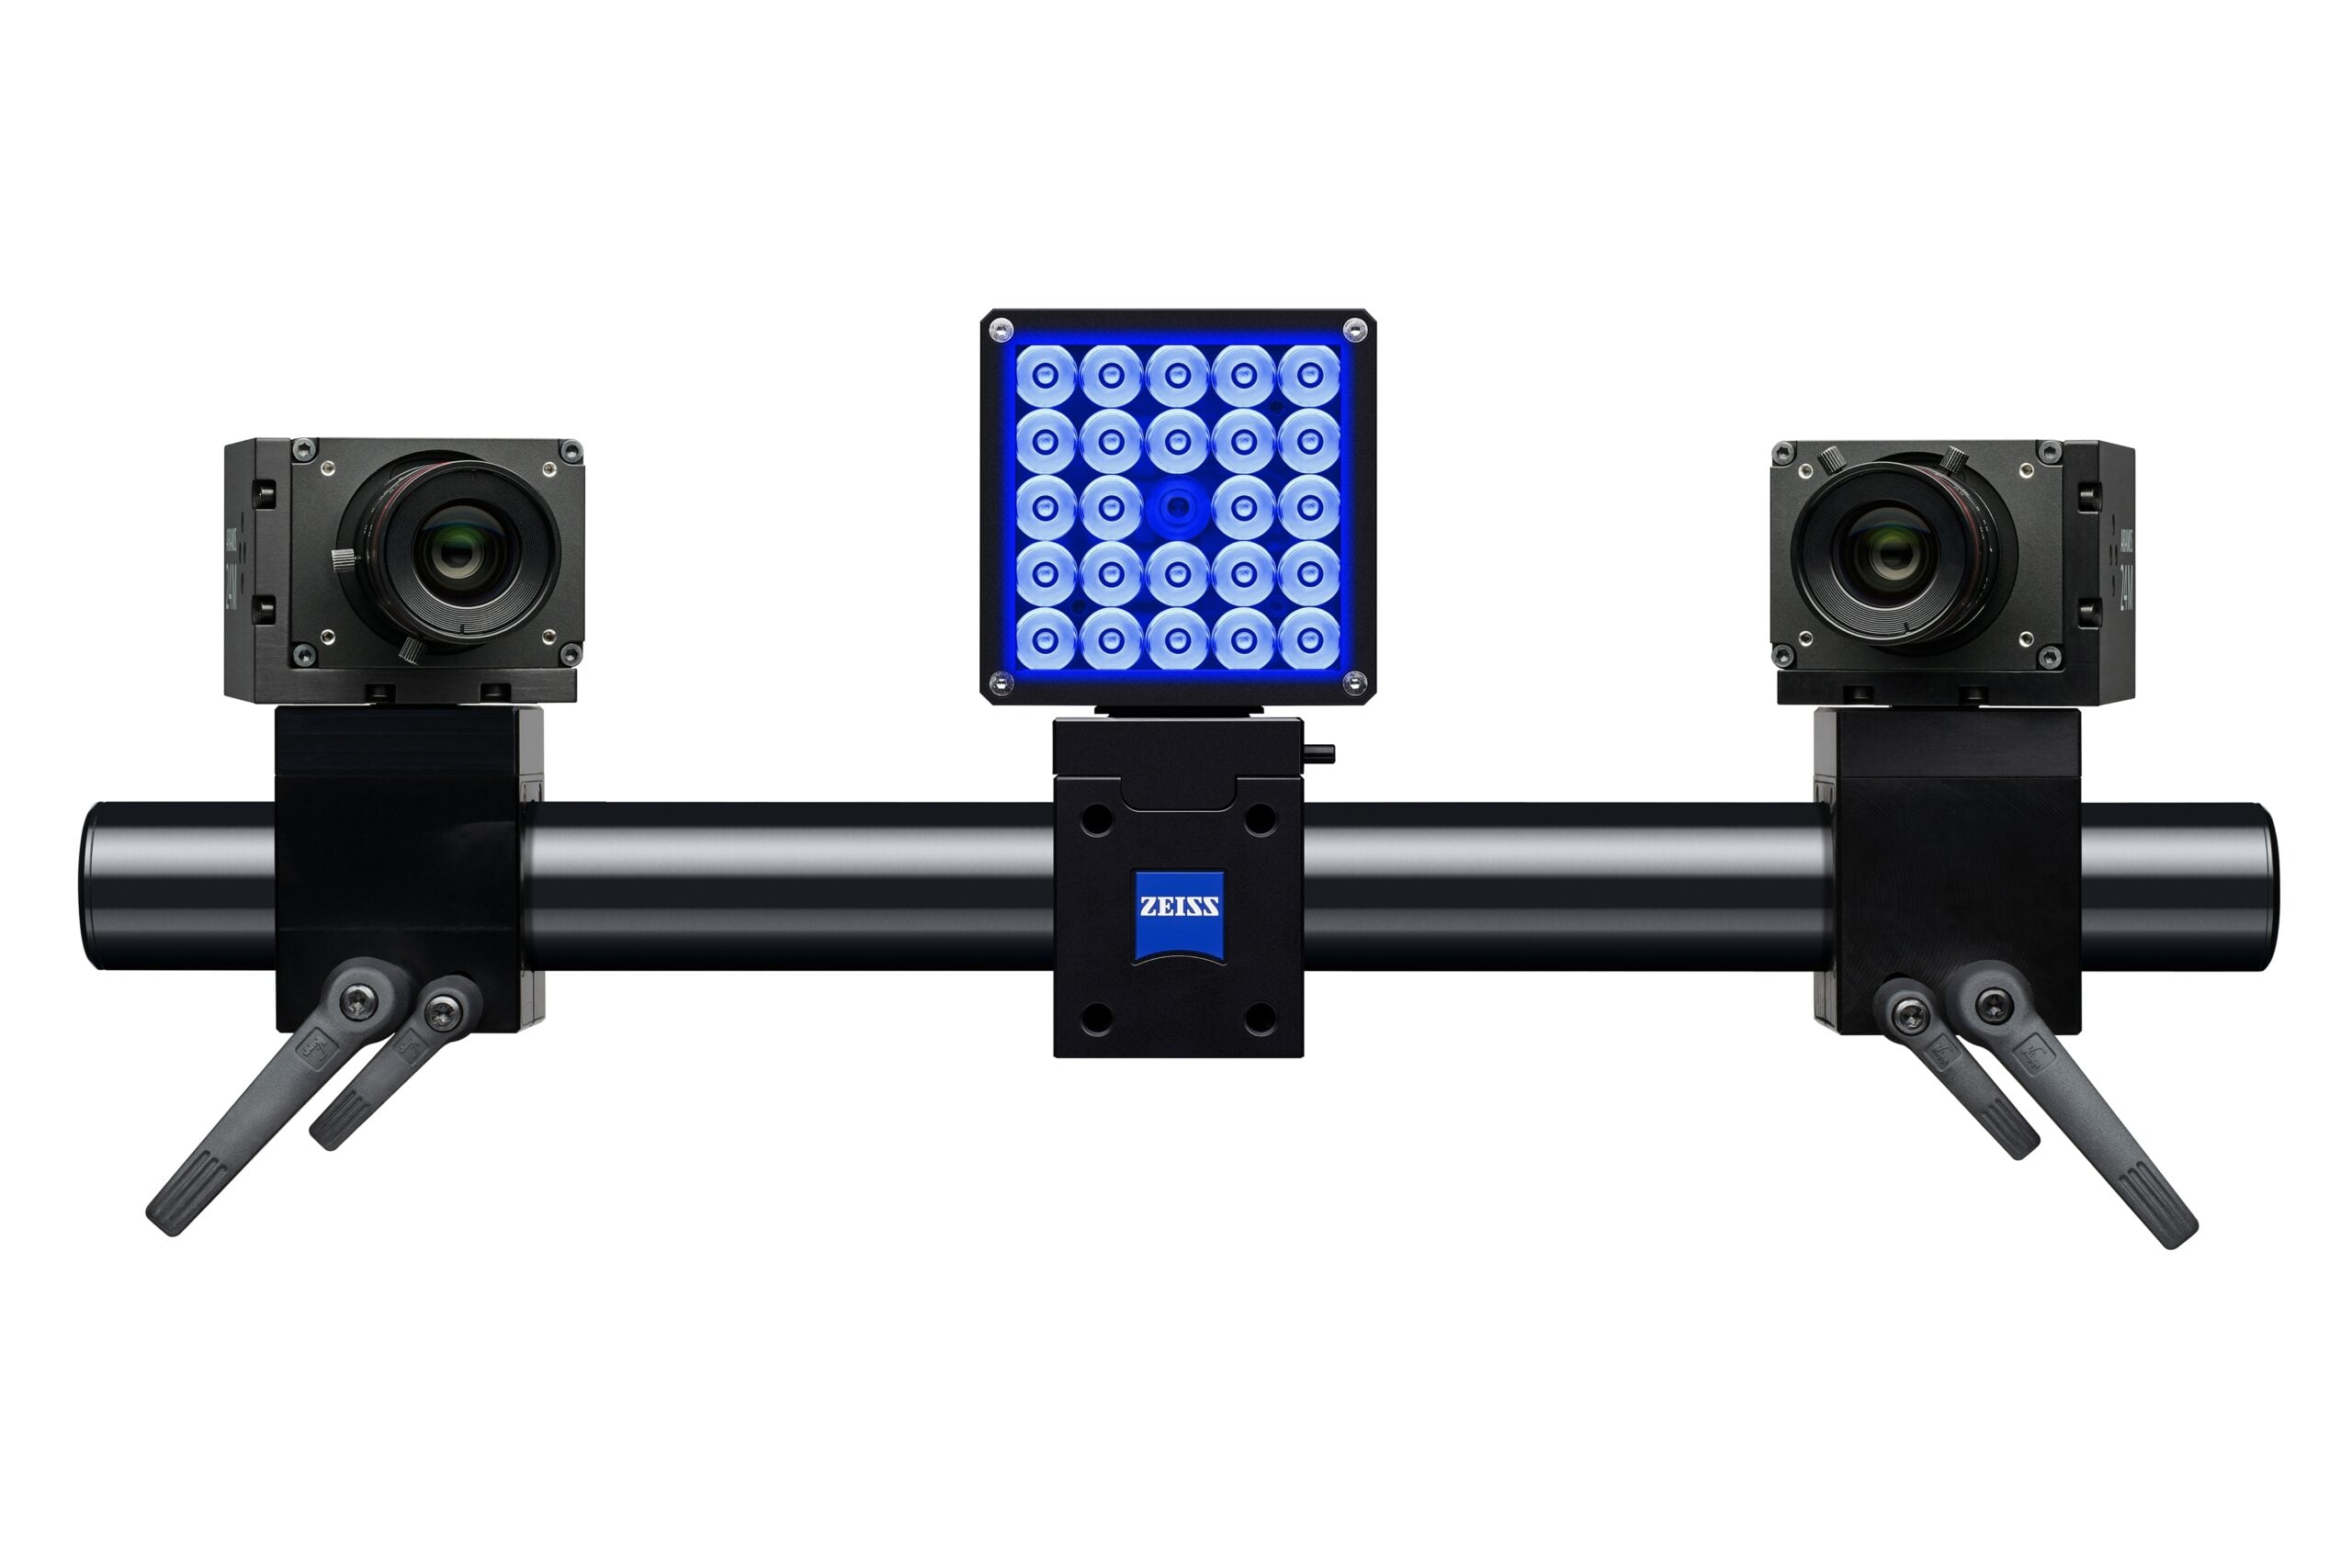
ARAMIS Adjustable 24M combines two 24-megapixel cameras with 100 fps acquisition at full resolution. Use the modular stereo system when the measurement depends on local strain gradients, small features or spatial detail across a larger surface.
The visible surface, measured through the test
What does ARAMIS Adjustable 24M measure?
ARAMIS Adjustable 24M uses calibrated stereo images to measure three-dimensional surface displacement and strain. Digital image correlation follows a prepared surface pattern through the sequence; point tracking describes selected locations and component movement.
Its 5312 × 4448 pixel images provide more spatial samples within a selected view than the lower-resolution configurations. Put that detail to work with suitable optics, pattern size and evaluation settings, while recording up to 100 stages per second at full resolution.
See the modular ARAMIS Adjustable measurement approach in action.
From setup to an engineering result
Four ways to get more from your test
Build the optical measurement around the quantity, location and stages that matter to the result.
Keep local features in view
Use 24 MP images to retain more spatial samples across the selected measuring area. This can help investigate nearby strain concentrations or a small feature within a larger surface.
Optics, pattern quality and the chosen evaluation length still determine which local effects can be resolved.
Follow development at 100 fps
Record full-resolution images at up to 100 fps to investigate how local deformation develops through the loading sequence.
Define event duration and the stages needed before choosing between full-frame and reduced-image acquisition.
Build a modular optical setup
Choose camera and measuring distances, suitable lenses and illumination around the component. Retain stereo visibility of the region as it deforms.
Calibrate and verify the arrangement after relevant optical or geometry changes.
Connect detailed results to the model
Inspect strain maps, virtual extensometers and selected displacements in CORRELATE. Compare equivalent measured and simulated quantities using supported options.
Match coordinates, loading stages and spatial averaging so the comparison answers the engineering question.
Typical ARAMIS Adjustable 24M applications
Local detail in materials and components
Choose the view and evaluation around the part of the test that needs to be understood.
 6M24M
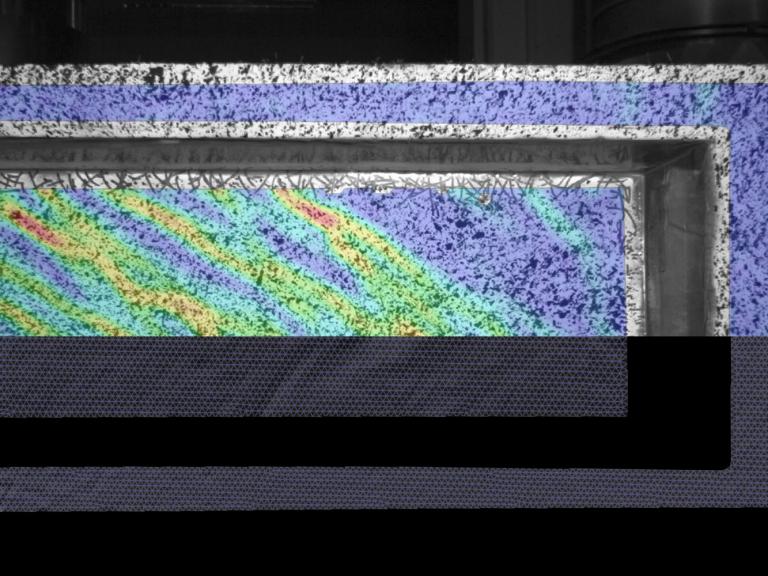
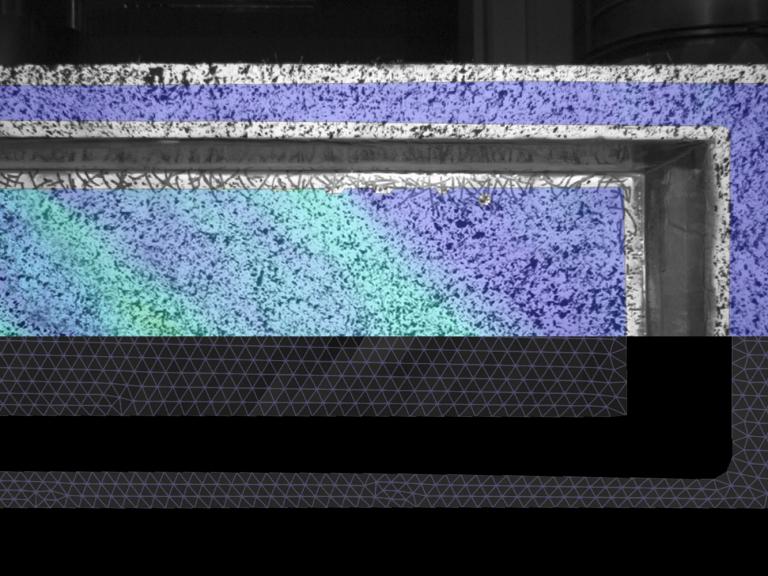
Concrete, cracks and local strain gradients
Investigate the surface deformation around a developing crack, joint or geometric transition. Additional spatial sampling can help distinguish neighbouring effects when the chosen view and pattern support the required detail.
Loss of correlation across an opening crack needs appropriate evaluation. Compare the displacement on either side or use a suitable crack-opening workflow rather than treating an interrupted pattern as a continuous strain field.
Electronics and detailed component behaviour
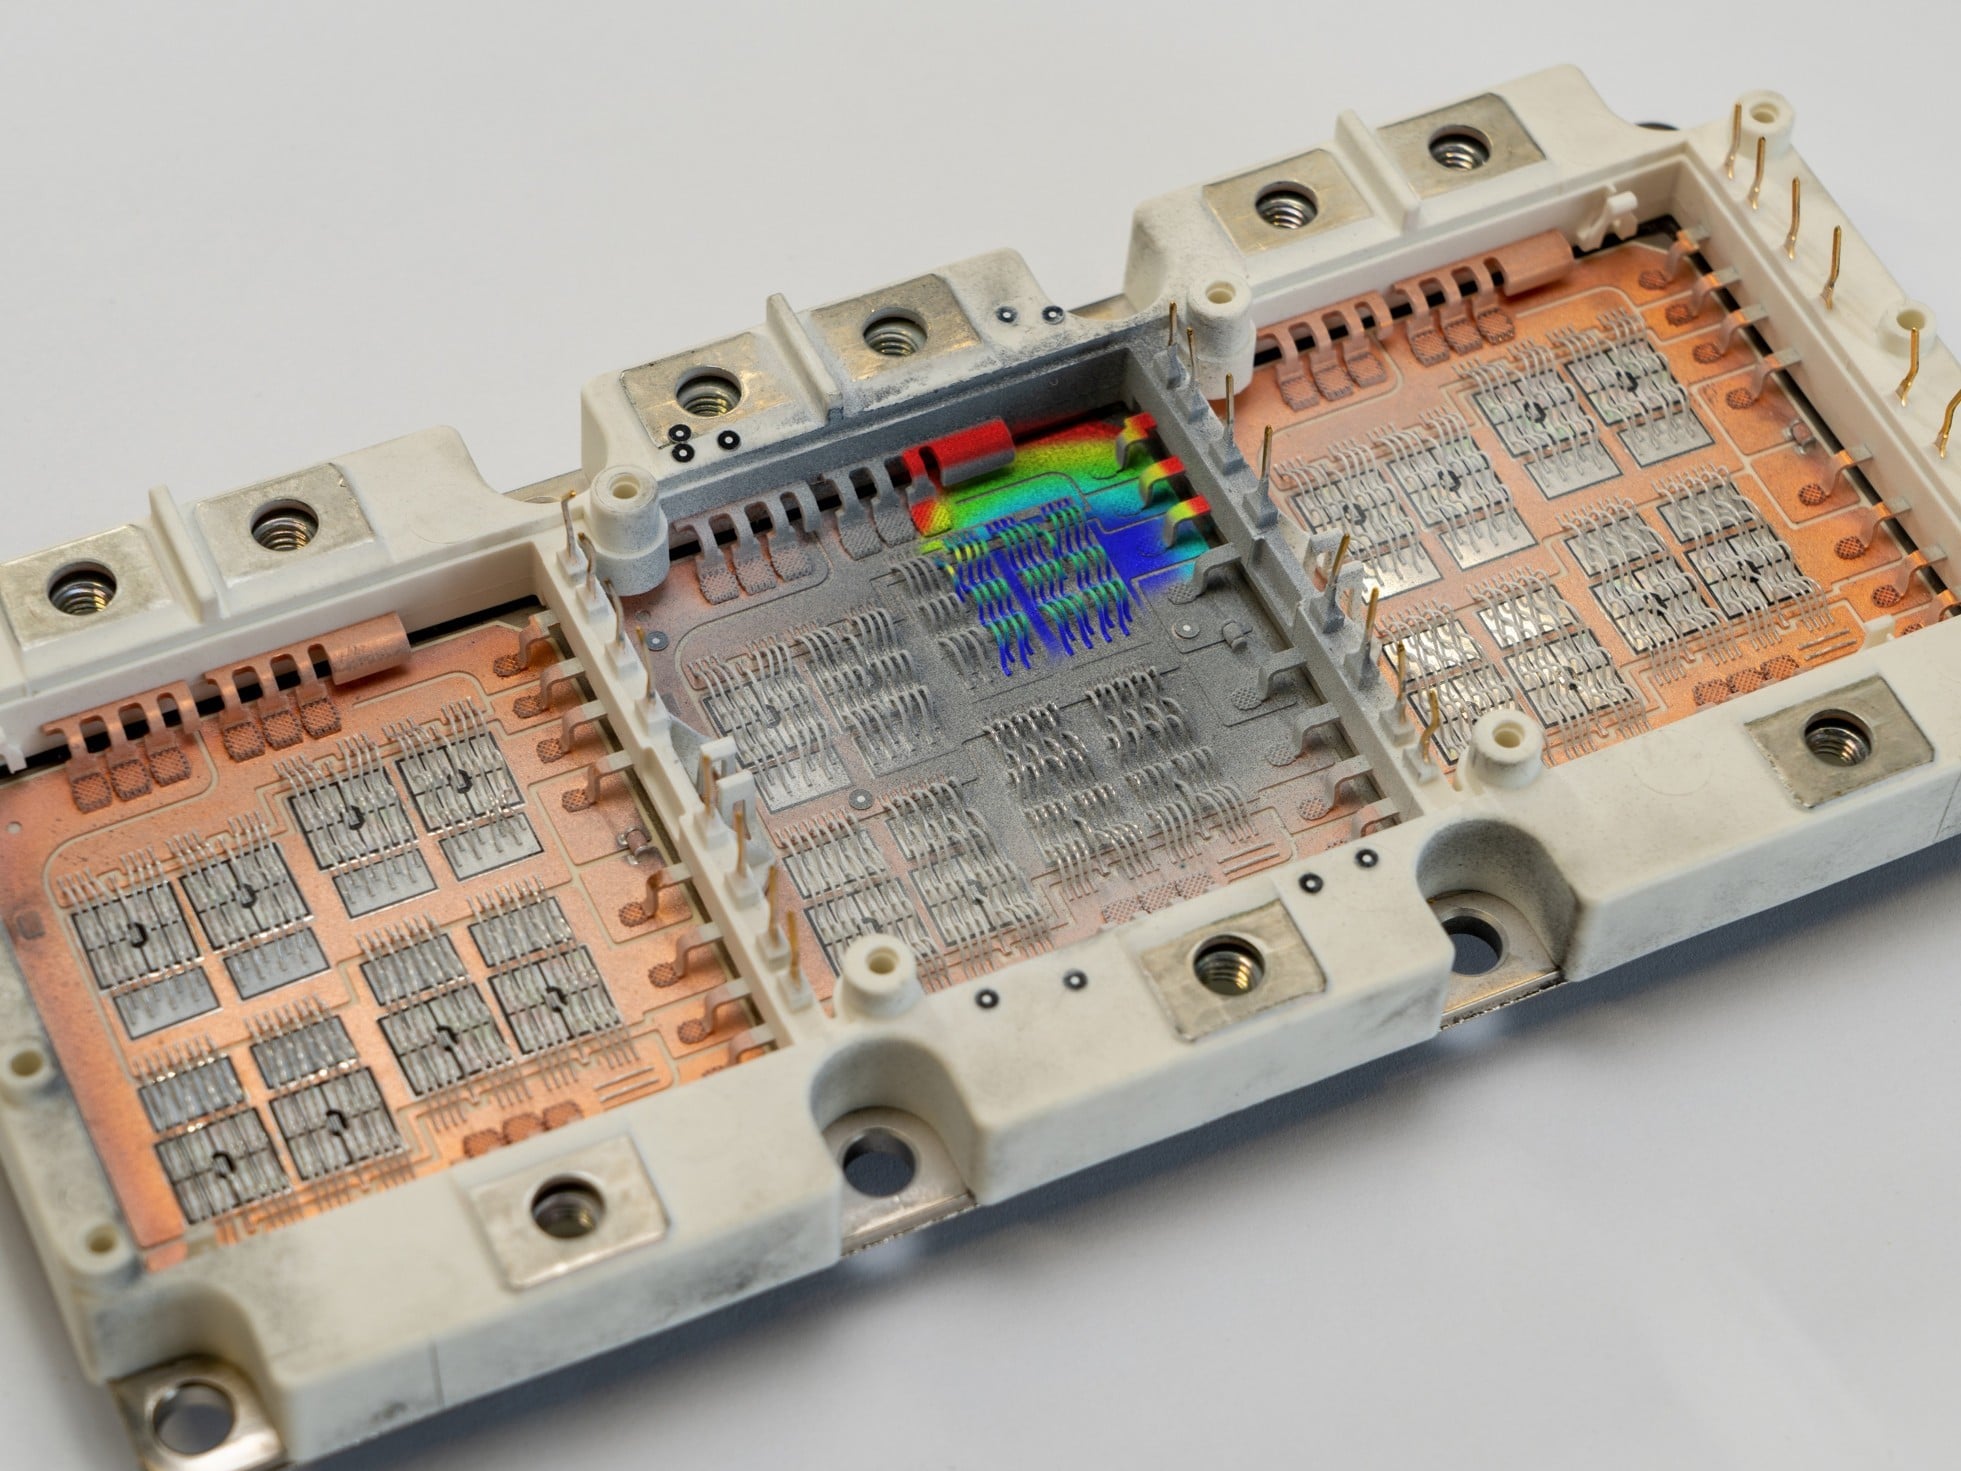
Study displacement and strain on small components, interfaces or electronic assemblies during a controlled mechanical or temperature test. Define the smallest feature that needs to be resolved and the surrounding area that must remain visible.
For thermal work, plan optical access, a stable pattern and the effect of chamber windows or changing image conditions. Combine the optical result with the relevant temperature measurement and reference state.
A laboratory setup built around the test
The sensor, optics and illumination work together
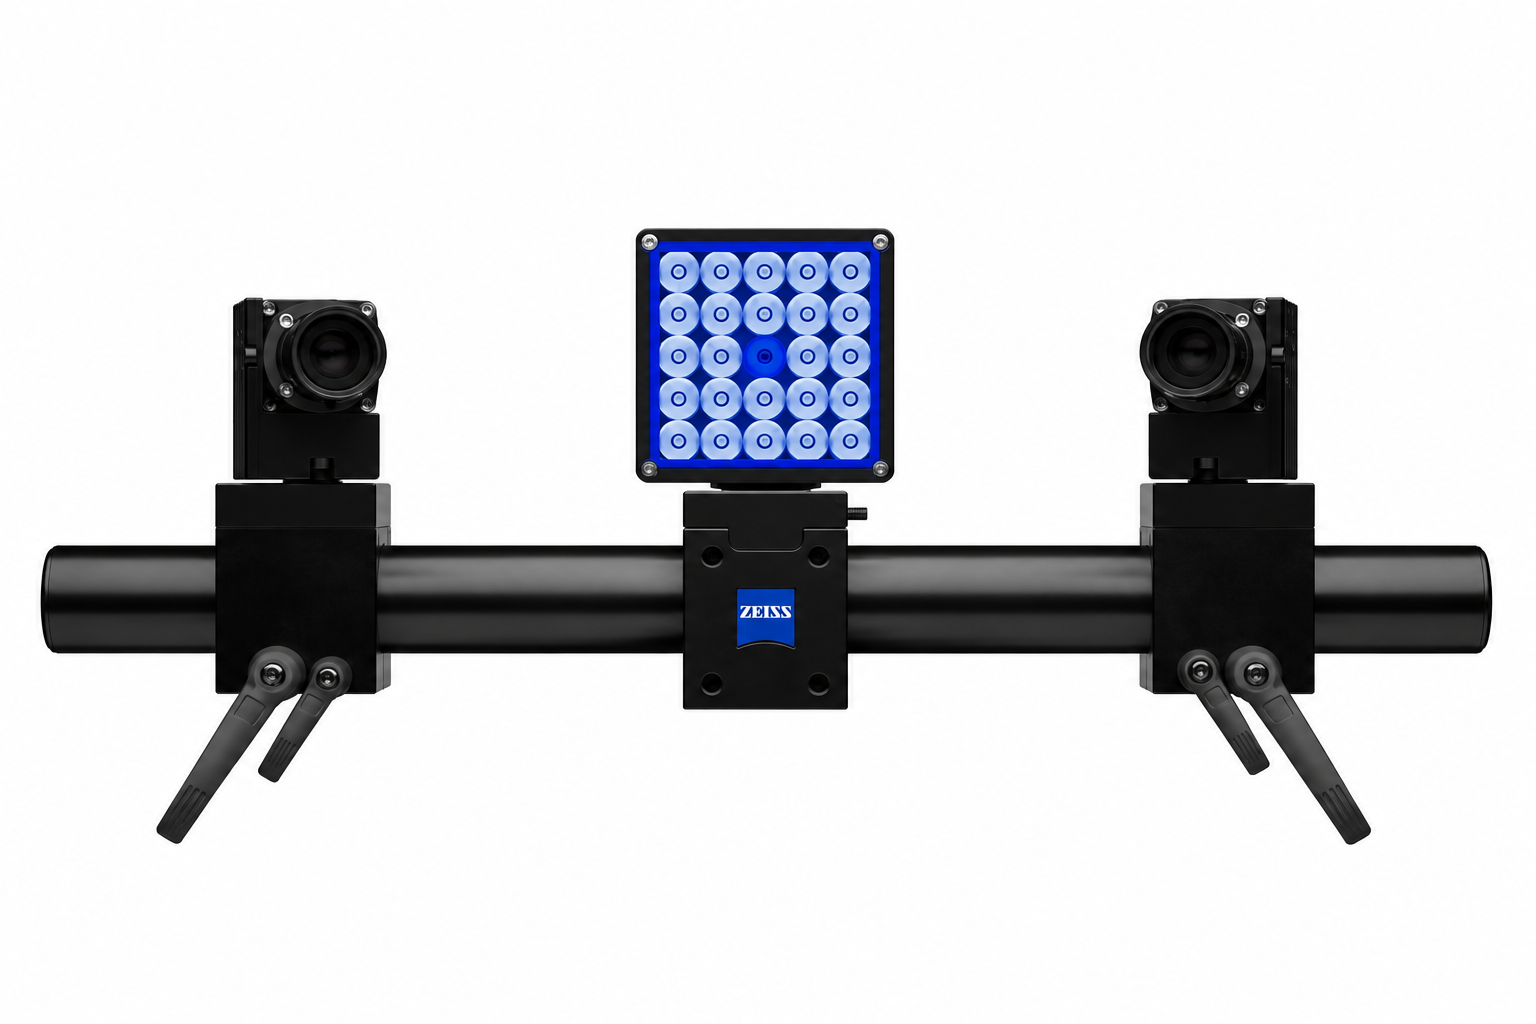
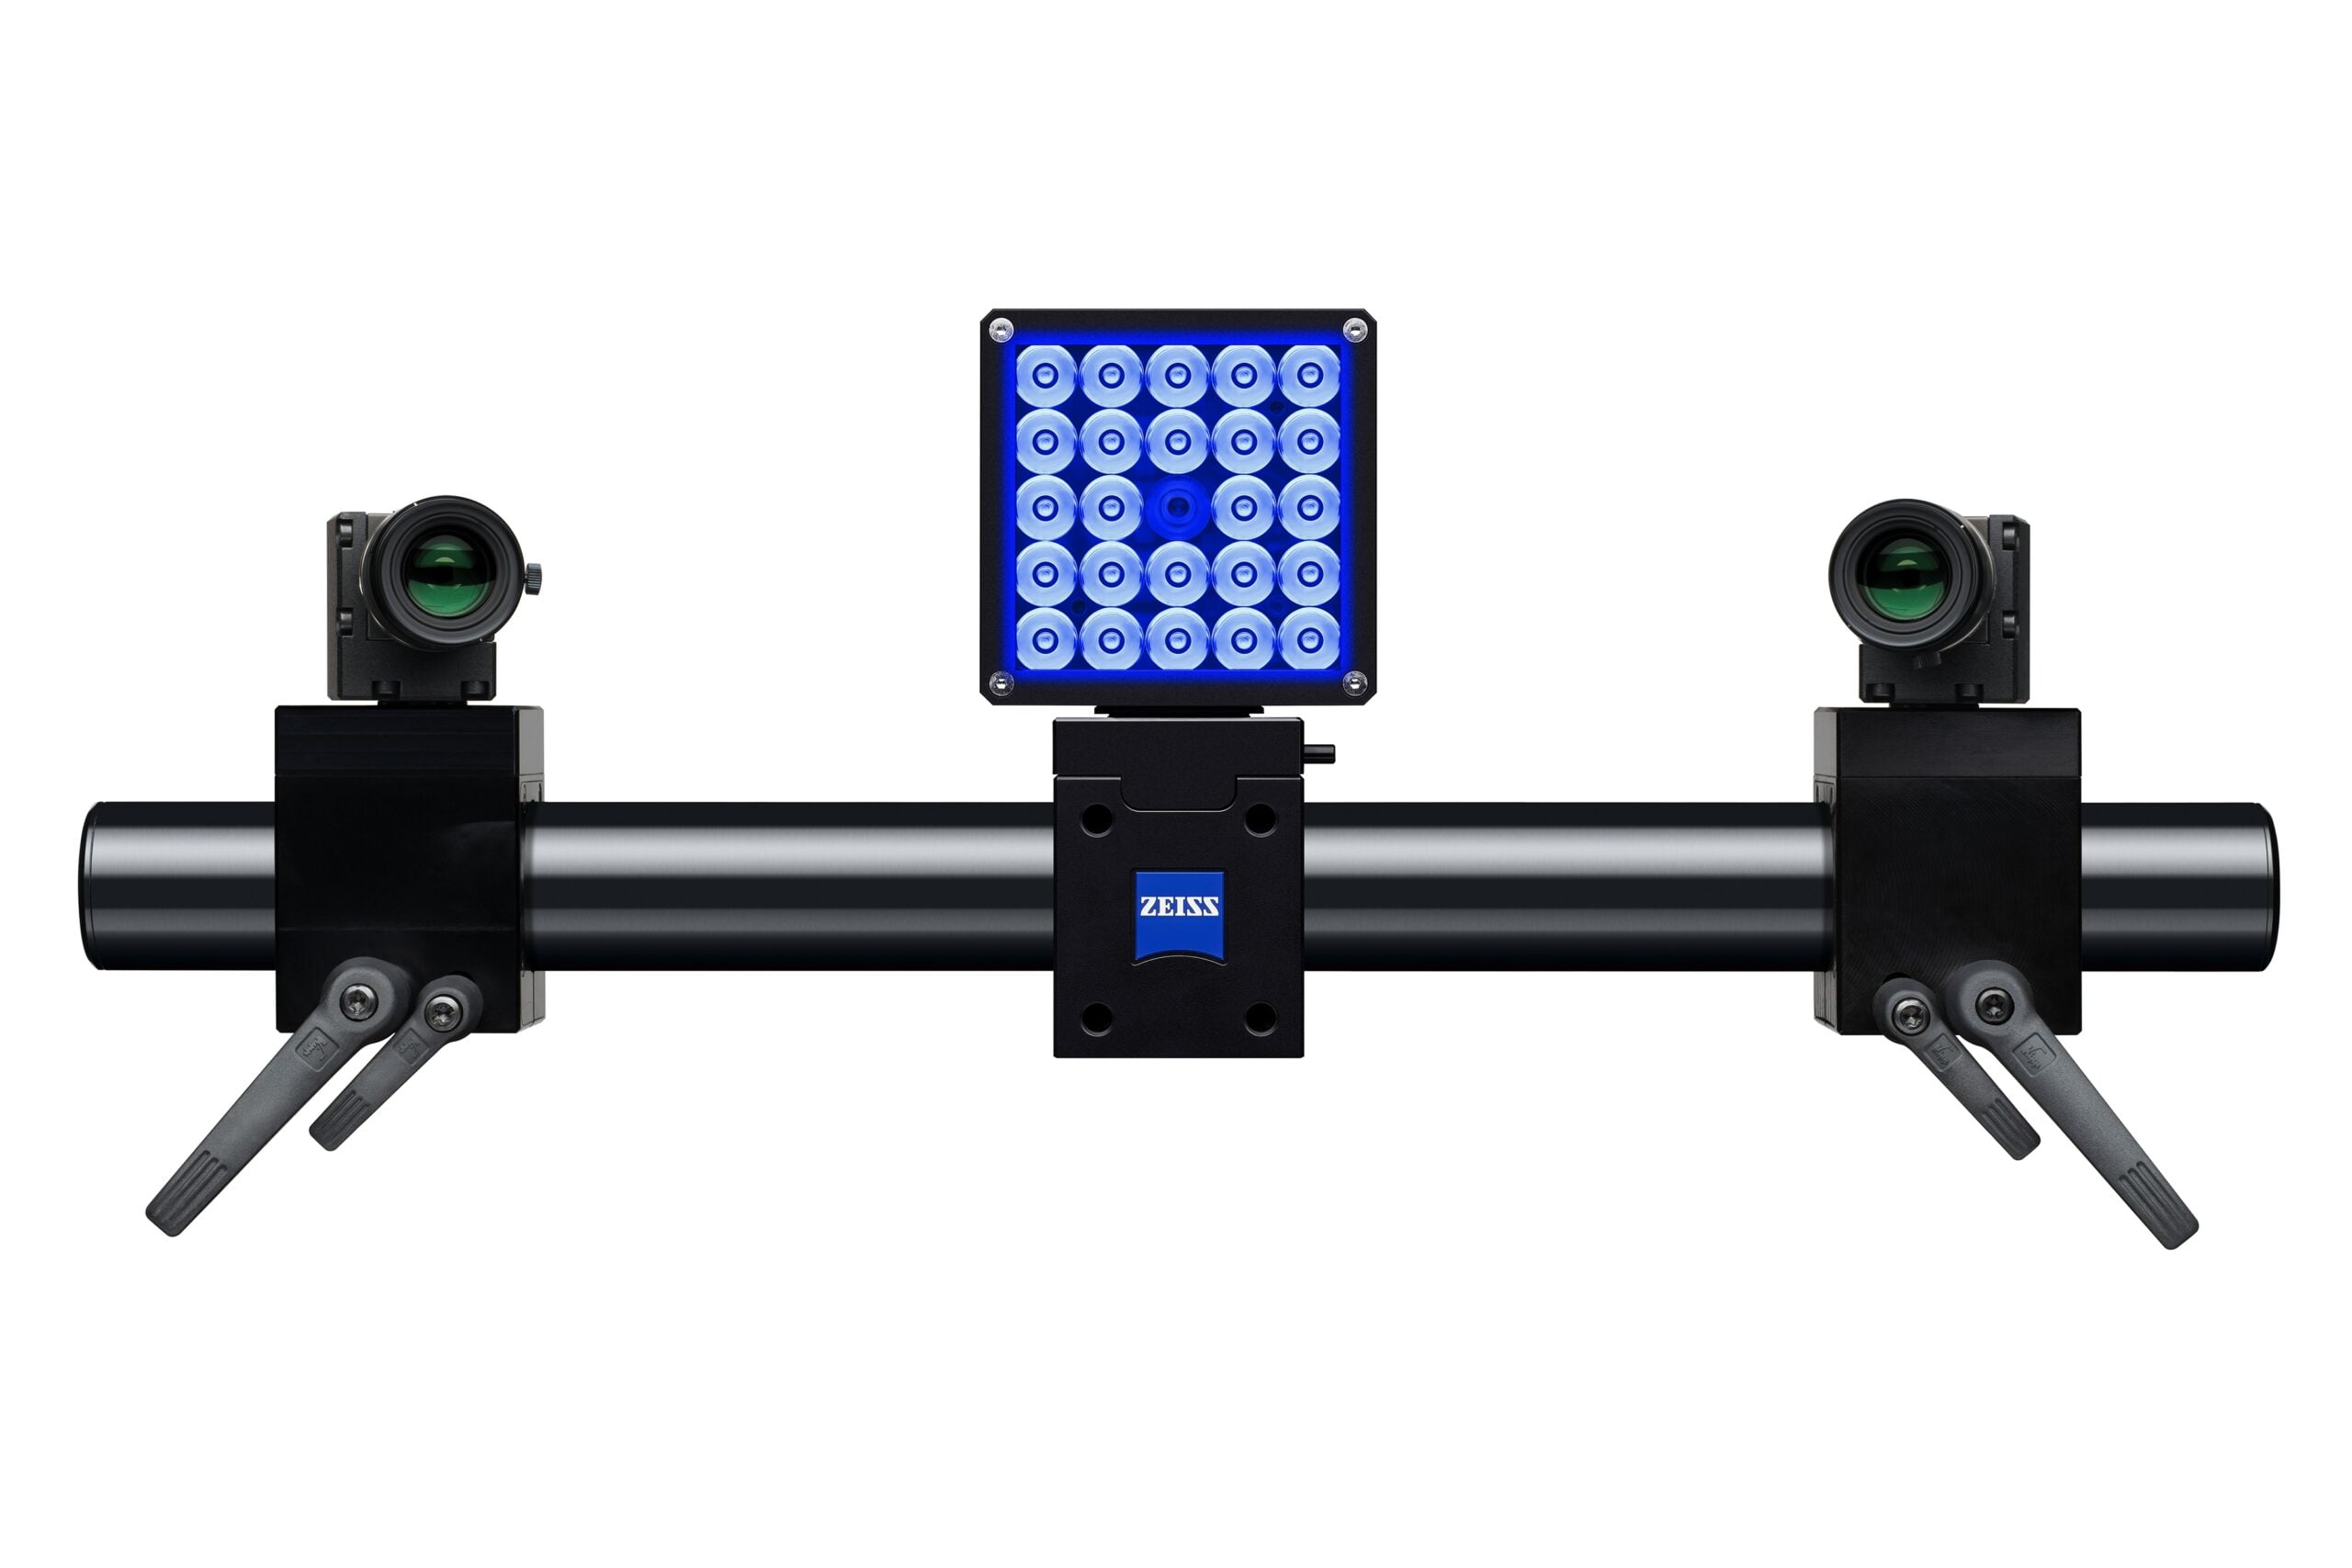
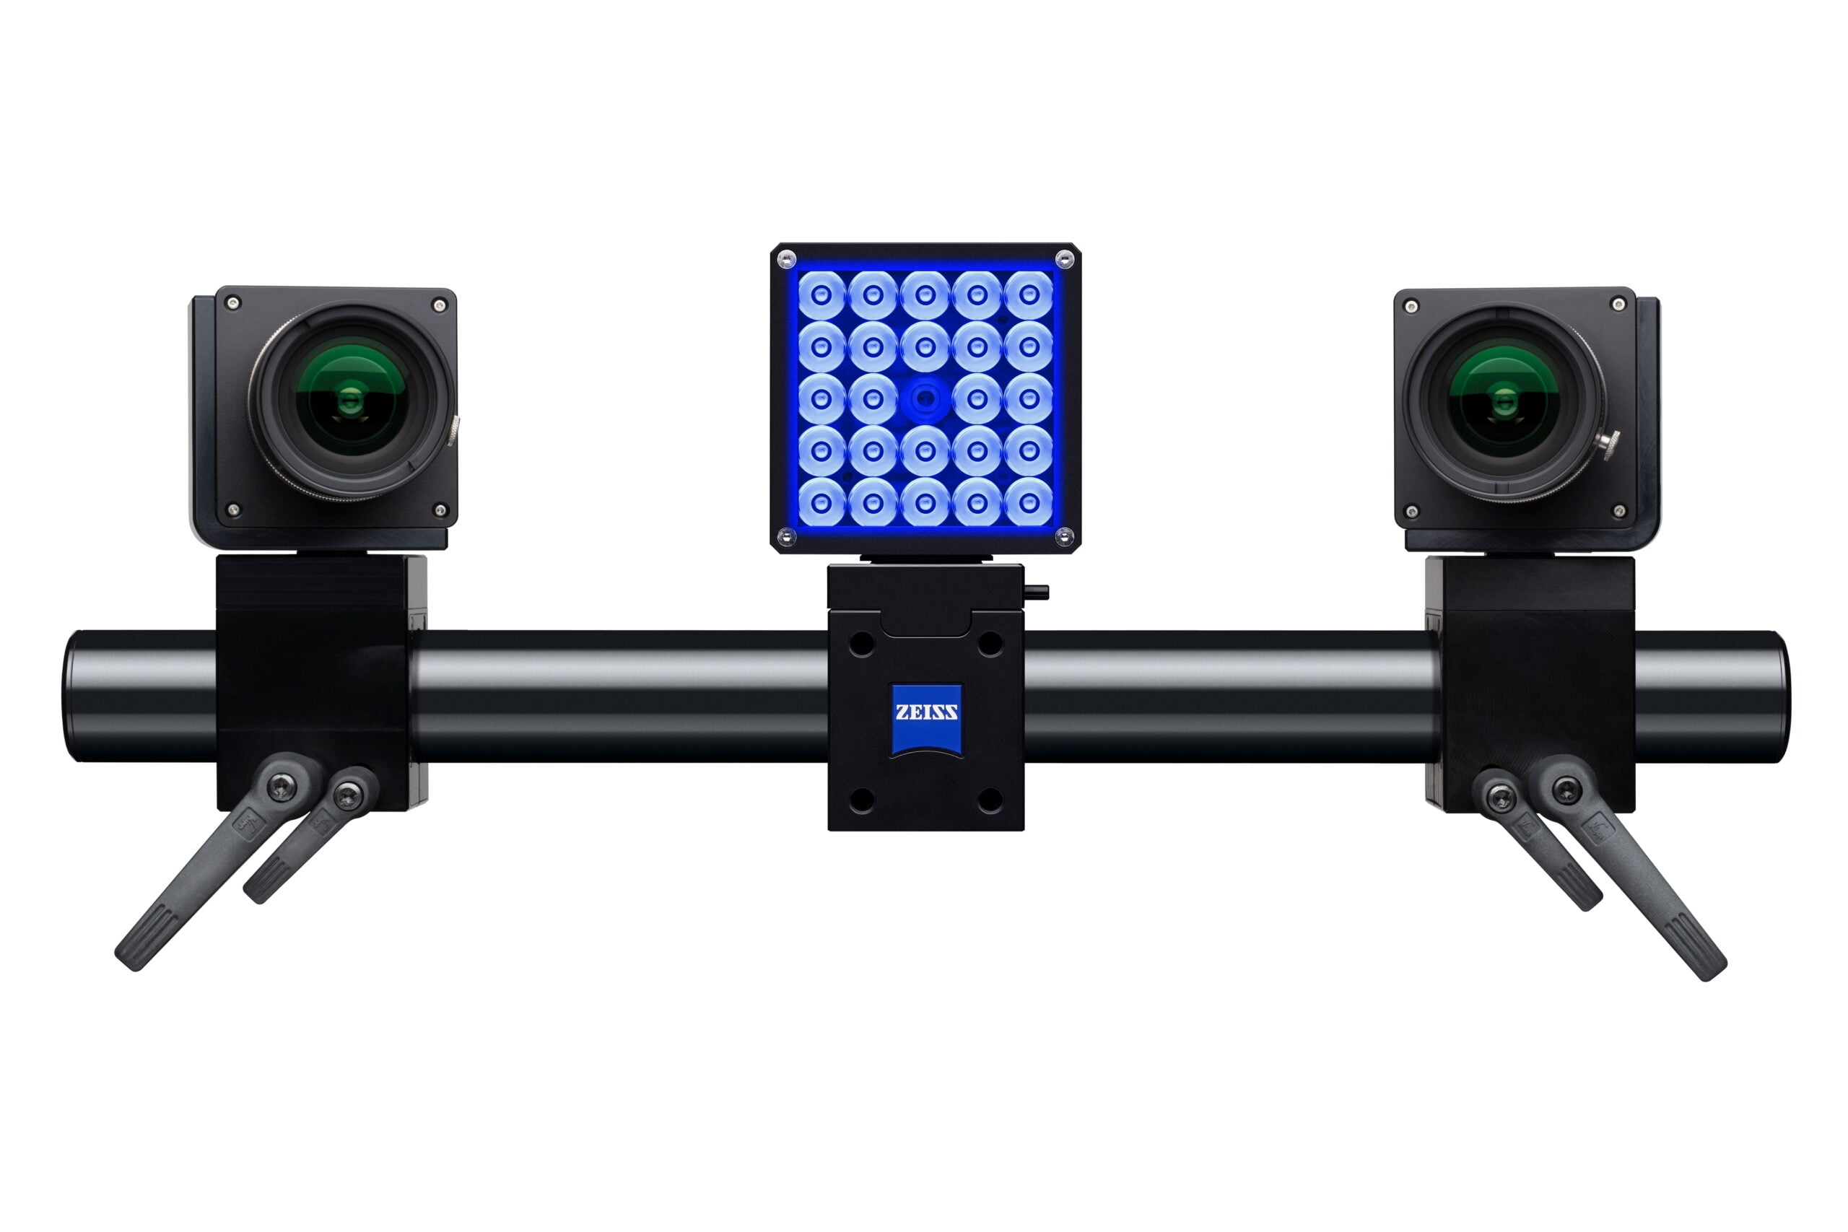
Two 24 MP cameras form a modular stereo arrangement. Camera spacing, lenses and working distance are selected around the measuring area and the smallest local feature that matters to the test. Stable mounting and suitable calibration make the spatial sampling useful.
Standard measuring areas extend from approximately 20 × 18 mm to 5000 × 4500 mm across different configurations. The 25 GigE data interface and fibre-optic components also make workstation, storage and recording duration part of the system specification.
The quotation will define the software licence, calibration equipment, workstation requirements and any optional accessories for your application.
- Camera arrangement2 × 24 MP cameras for calibrated stereo 3D measurement.
- Optics and mountingSelect the field of view and stand-off distance around coverage and fine local detail.
- Data handlingSpecify the 25 GigE interface, fibre-optic components, memory and storage for the planned sequence.
- Blue LED illuminationChoose compatible lighting for the measuring area, surface finish and required exposure.
Synchronised force and image acquisition
Put loading and deformation on the same timeline
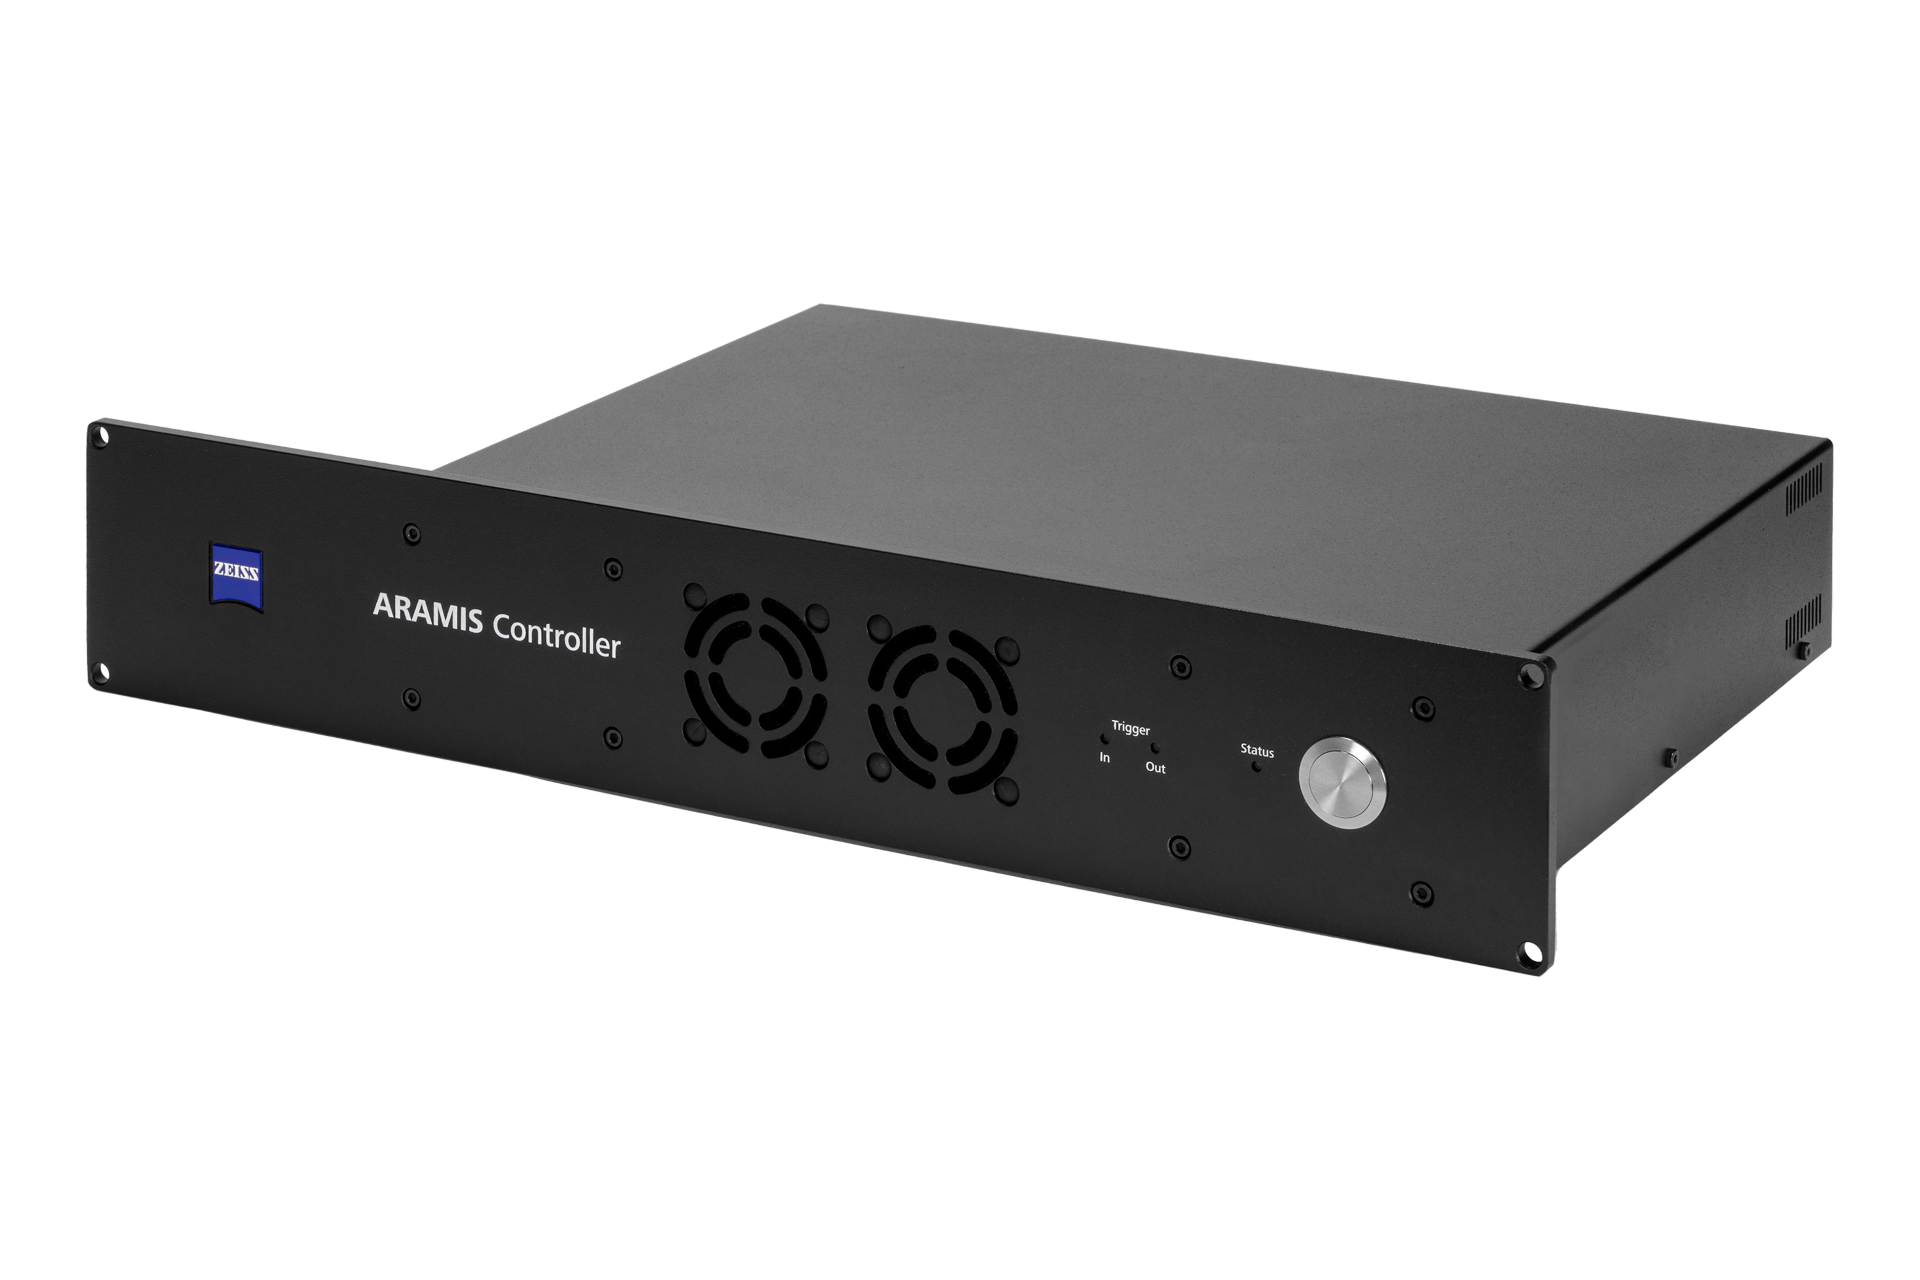
The ARAMIS Controller links the sensor, measurement software and test machine. It coordinates camera triggering, supplies the cameras and records supported external signals, so optical results can be evaluated alongside the conditions applied during the test.
For a tensile test, that may mean relating force to virtual extension or local surface strain. For a component test, it may mean comparing the optical displacement with machine stroke or another transducer.
Specify the signal range, electrical interface and timing requirement alongside the acquisition mode. A load cell, test machine or external instrument supplies the signal; the Controller acquires the supported input.
Explore the ARAMIS ControllerMeasurement and analysis software
Evaluate the test in CORRELATE
Turn the recorded sequence into displacement, strain and movement results. Review the full field, place virtual extensometers and relate local behaviour to the stages of the test.
Choose the licence around your data, analysis and reporting workflow. ARAMIS acquisition requirements are configured alongside the sensor.
Explore CORRELATE software and licences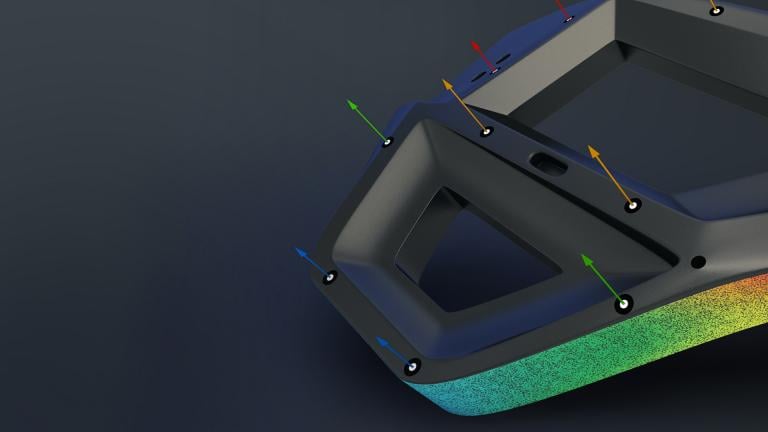
Entry-level evaluation
CORRELATE Free
Non-parametric evaluation of 2D images and videos for DIC, point tracking and reporting, with mesh and basic CAD imports. Combined with an ARAMIS system and sensor driver, it is CORRELATE Essential Line.
Repeatable commercial analysis
CORRELATE Pro
Record evaluation steps and their dependencies in a parametric project. Reuse project templates, customise reports, work with supported native CAD formats and extend analysis through apps, Python scripting and supported data exports.
Academic and research use
CORRELATE Education
The analysis functionality of CORRELATE Pro for eligible academic and research users, exclusively for non-commercial work. Discuss institutional eligibility and the intended research activity with Delta XD when requesting a licence.
Advanced ARAMIS acquisition
CORRELATE Pro Line
Add supported live tracking, ring-buffer acquisition and triggering from external signals such as force. Pro Line also supports an optically tracked touch probe and adapters. Acquisition functions, sensor compatibility and accessories are configured separately.
Education is restricted to eligible non-commercial academic and research use. Pro Line acquisition, touch probes and hardware options are specified separately; they are not implied by an Education or Pro analysis licence.
Choose around the measurement question
Is ARAMIS Adjustable 24M the right system for your test?
Balance measuring area, local spatial detail and the number of stages needed to follow the test.
ARAMIS 1
For focused stereo measurement of material specimens and small components.
Explore ARAMIS 1 →ARAMIS Adjustable 12M
For modular routine testing when 25 fps at full 12 MP resolution meets the task.
Explore Adjustable 12M →ARAMIS Adjustable SRX
For faster events, with the recording mode and memory matched to the sequence.
Explore Adjustable SRX →For an industrial sensor, also compare the 3D Camera 12M and SRX.
Technical data
ARAMIS Adjustable 24M specifications
| Measurement principle | Stereo digital image correlation and point tracking |
|---|---|
| Camera arrangement | 2 × 24 MP cameras |
| Camera resolution | 5312 × 4448 pixels per camera |
| Full-resolution acquisition | Up to 100 fps at 5312 × 4448 pixels |
| Reduced-image acquisition | Up to 185 fps at 5312 × 2240 pixels; 270 fps at 5312 × 1472 pixels |
| Binning mode | Up to 350 fps at 2656 × 2224 pixels |
| HD acquisition | Up to 360 fps at 1920 × 1088 pixels |
| Standard measuring areas | Approximately 20 × 18 mm to 5000 × 4500 mm, depending on configuration |
| Data interface | 25 GigE / fibre-optic components |
| Software and signals | CORRELATE with the selected licence; supported external signals through the ARAMIS Controller |
Maximum rates depend on image size, acquisition mode and the configured hardware. Measuring performance also depends on field of view, calibration, pattern, lighting and evaluation settings. Standard measuring-area limits describe different setups, rather than a single fixed arrangement.
ARAMIS Adjustable 24M questions, answered
Plan the measurement before the test
What is the benefit of 24-megapixel DIC?
A 24MP image can provide more spatial samples in a given area. This can help resolve fine strain gradients or small features when optics, pattern and evaluation support them. It does not guarantee one universal strain accuracy.
What is its full-resolution frame rate?
Up to 100 fps at 5312 x 4448 pixels. Higher rates use other modes. Specify complete image size and mode when comparing rates or defining a requirement.
Does it record 360 fps at 24 megapixels?
No. The 360 fps mode uses 1920 x 1088 pixels. A 350 fps binning mode uses 2656 x 2224 pixels. Full-resolution acquisition is up to 100 fps.
Can it measure cracks in concrete?
It supports visible deformation and crack-opening studies with an appropriate pattern, scale and evaluation method. Cracks interrupt a continuous surface, so tracking and crack-specific evaluation need careful setup. The feature and loading sequence should drive configuration.
Can it measure thermal deformation of electronics?
Suitable arrangements support optical displacement and strain on small electronic components. Consider windows, reflections, pattern stability and the optical path under thermal conditions. Confirm the required access and temperature range.
Does more resolution always mean better accuracy?
No. It can improve sampling, but uncertainty also depends on calibration, pattern, lighting, optics and processing. Define an application-specific requirement and verify the complete setup.
Why does 24M use fibre-optic transmission?
The system uses a 25 GigE interface and fibre-optic components for high volumes of image data. The complete computer, network and storage arrangement must support the chosen mode and duration.
Should I choose 24M or SRX?
Choose from spatial and temporal requirements. 24M provides more pixels and 100 fps at full resolution; SRX provides up to 335 fps at its full resolution. The specimen, event and output determine which balance is useful.
How much does ARAMIS Adjustable 24M cost?
The system starts from £95,715*. Includes 1 × lens, a calibration panel, ARAMIS Controller, tripod, rack-design PC and TFT monitor, full ZEISS CORRELATE Pro Line software and delivery. Excludes training, installation and setup. Final configuration and optional accessories will be confirmed in your quotation.
System pricing
Start with the test you need to run
Discuss the specimen, measuring area and acquisition requirements with Delta XD. We will help define the optical setup and software configuration for your application.
ARAMIS Adjustable 24M system from£95,715*
Includes 1 × lens, a calibration panel, ARAMIS Controller, tripod, rack-design PC and TFT monitor, full ZEISS CORRELATE Pro Line software and delivery. Excludes training, installation and setup. Final configuration and optional accessories will be confirmed in your quotation.
*Indicative system guide prices are subject to change. The quotation confirms the measuring volume, configured hardware, software scope and any additional services.
Product and software information
ARAMIS Adjustable 24M downloads
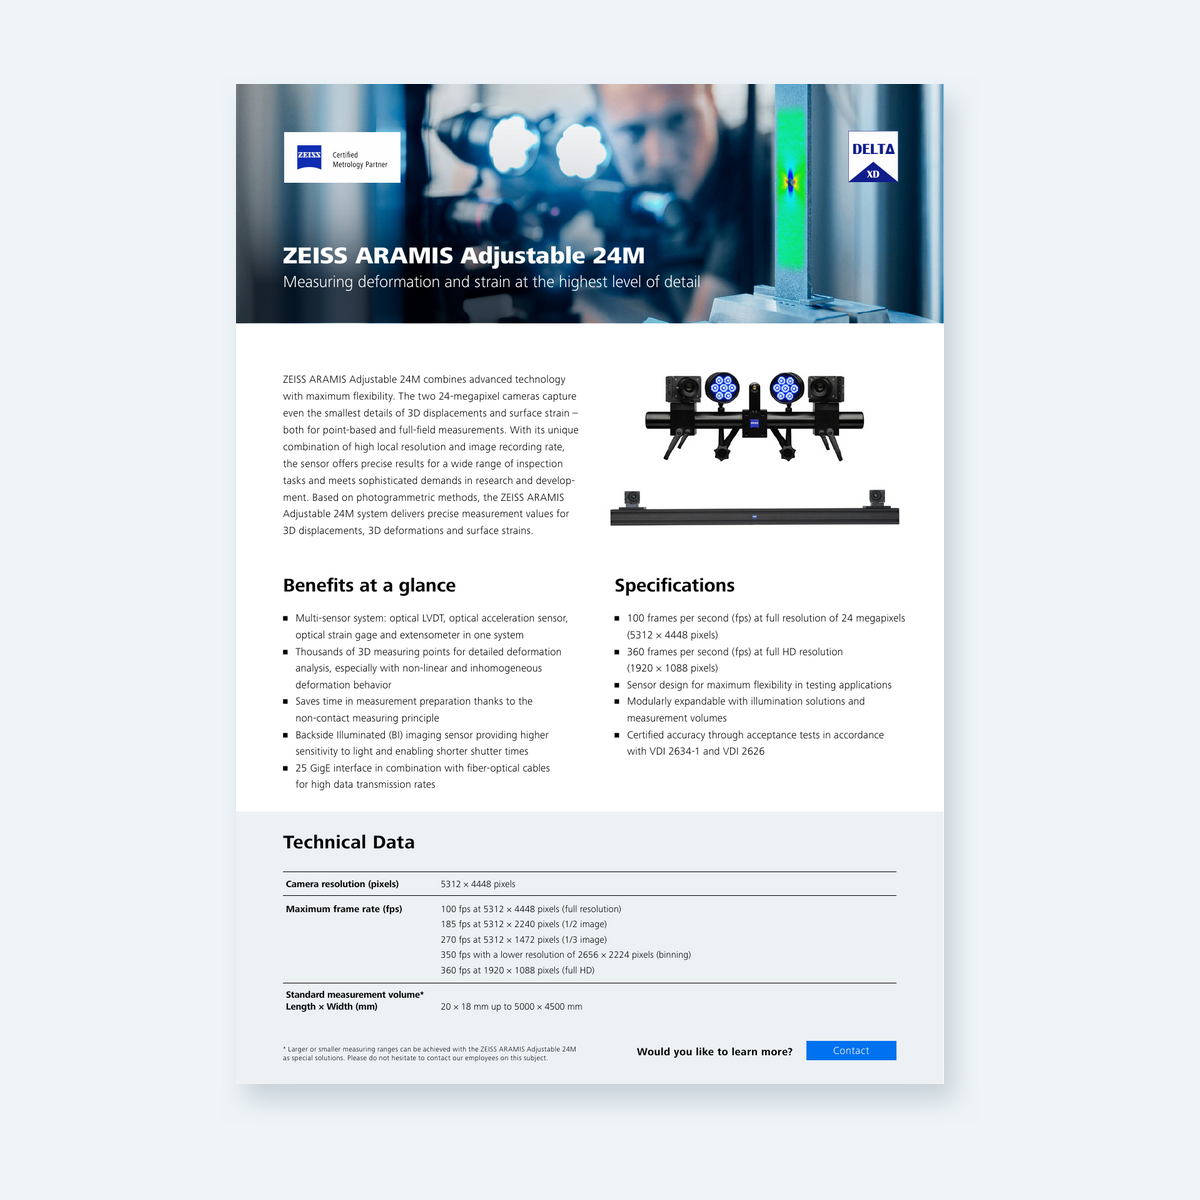
ARAMIS Adjustable 24M one-pager
A concise system overview with camera resolution, frame rates and measuring-area specifications.
Download PDF →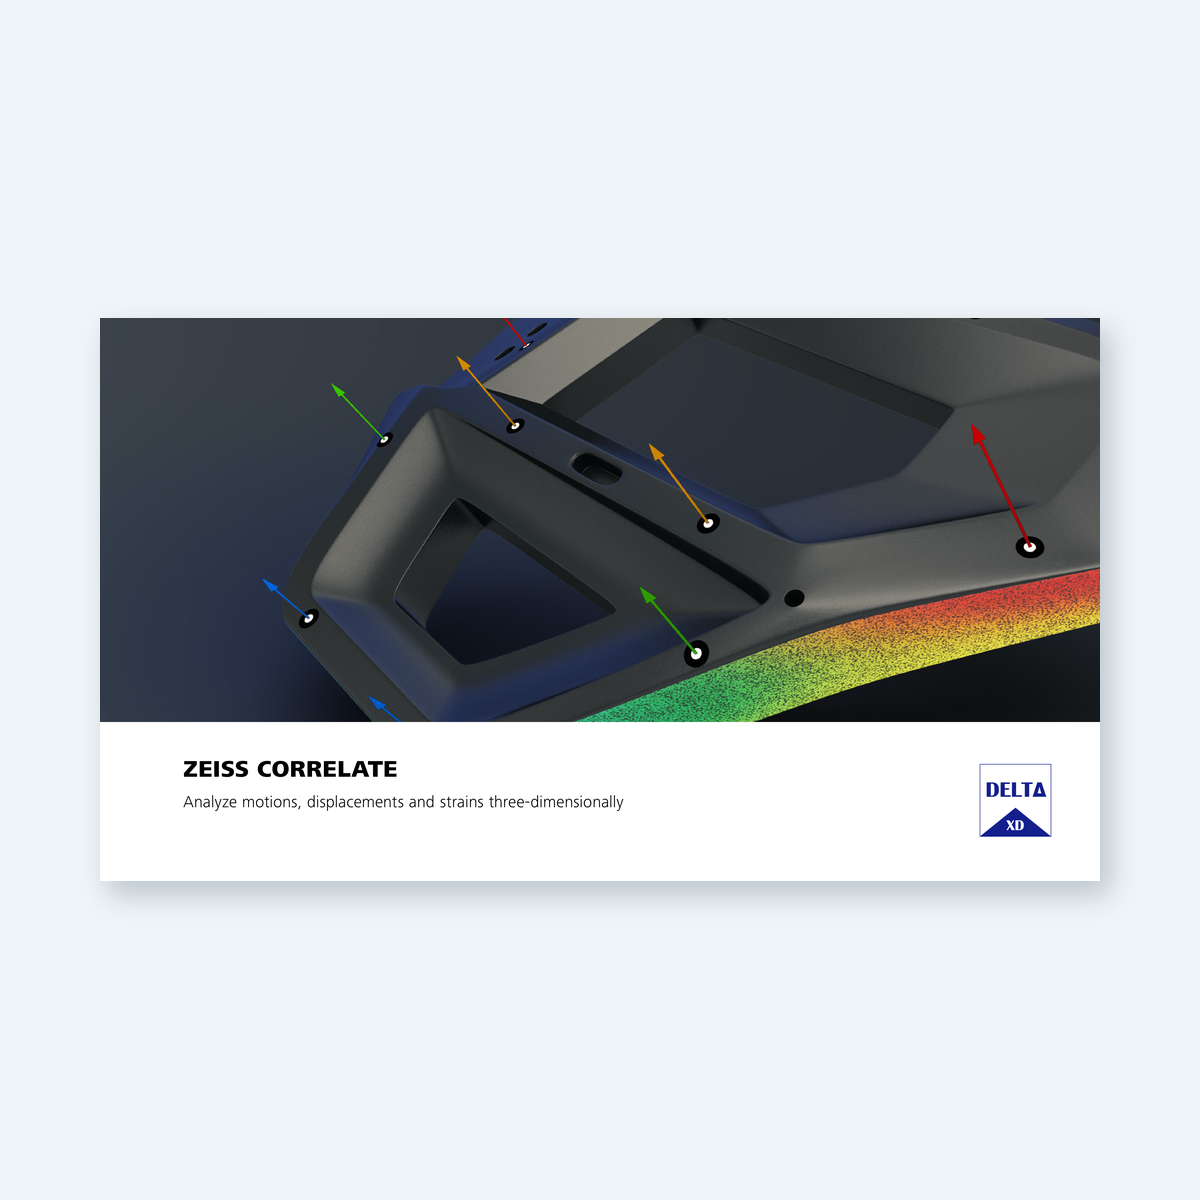
CORRELATE software factsheet
Measurement, evaluation and reporting capabilities for optical testing workflows.
Download PDF →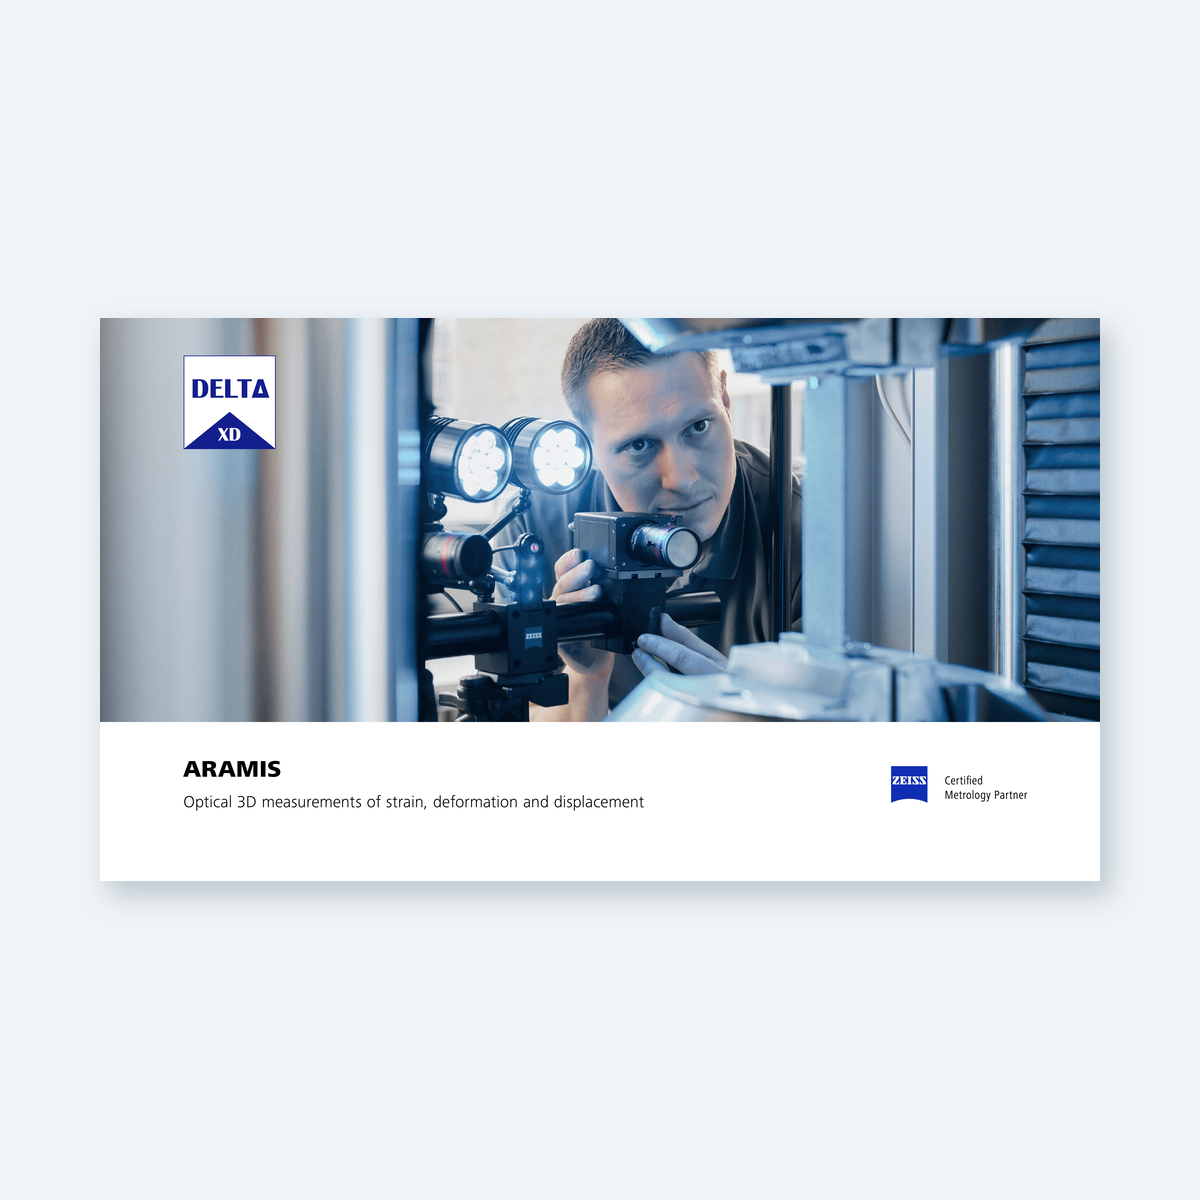
ARAMIS product brochure
Explore the wider range of optical strain and deformation measurement systems.
Download PDF →Talk to Delta XD
Tell us what you need to measure
Ask for an ARAMIS Adjustable 24M quotation, discuss a demonstration or review the setup for a planned materials or component test.
Include the specimen size, measuring area, expected movement and the smallest feature or strain gradient you need to resolve. These details help us recommend the optics, acquisition settings and software.
