
Optical 3D scanning for dimensional inspection
ATOS Q
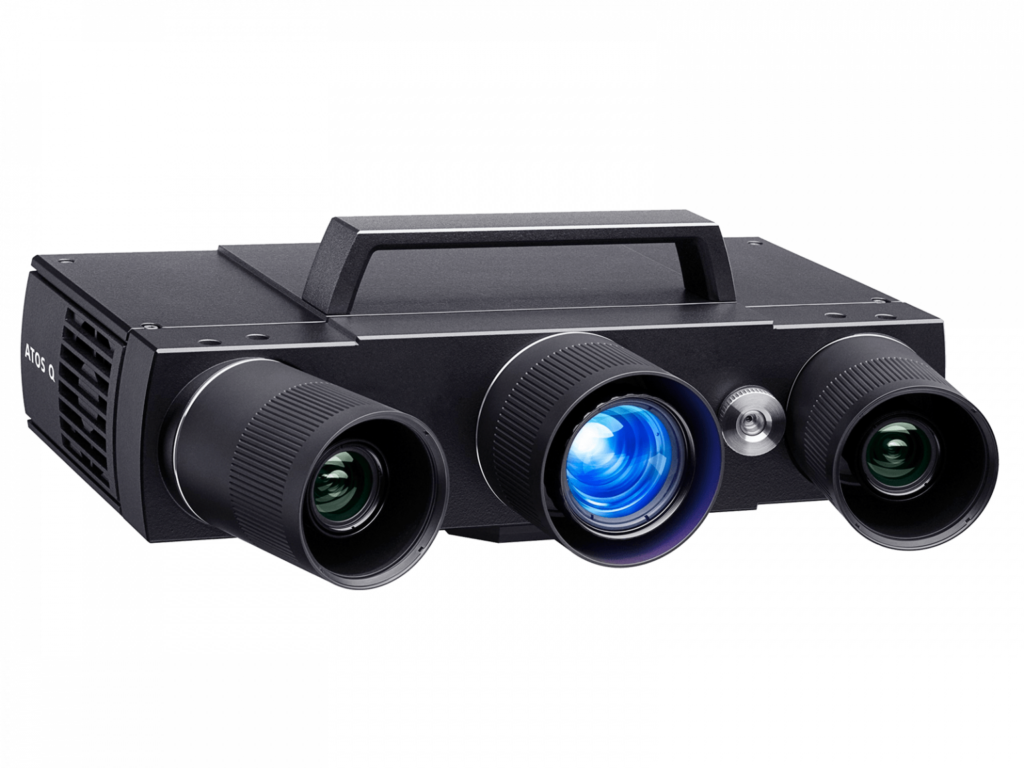
Capture the shape of manufactured parts and see where it differs from CAD. ATOS Q uses blue-light fringe projection and interchangeable lenses to measure small to medium-sized components for inspection and reverse engineering.
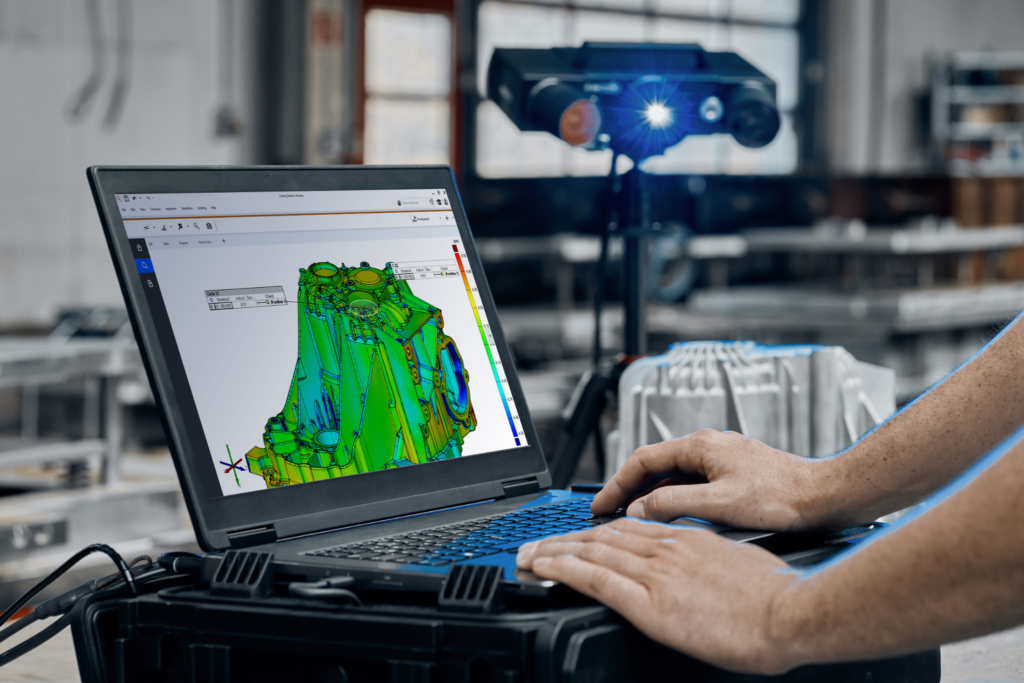
Six measuring volumes
Match scan coverage to the component and the detail required.
Interchangeable lenses
Select a measuring area around your component and features.
ZEISS INSPECT
Evaluate scan data and communicate inspection results.
Choose your system with practical ATOS experience
Choosing a scanner starts with the part, its tolerances and what you need to decide from the results. Delta XD brings extensive experience with ATOS-based systems to help you define a suitable measurement approach.
As an official #HandsOnMetrology partner for the UK and Ireland, we support you through equipment selection, installation, training and ongoing use.
What it does
Match the scanner to the measurement task
ATOS Q suits inspection tasks that need detailed surface geometry, CAD comparison and a mounted scanning setup. Select the measuring volume around the smallest feature you need to capture, then position the scanner and component to cover the accessible surfaces.
When comparing it with a handheld system, assess a representative part against your tolerances, preparation time and reporting requirements. The complete inspection workflow matters as much as capturing the surface.
Select the measuring area
Interchangeable lenses let you balance surface coverage with the detail required. A smaller measuring area provides closer point spacing for fine features.
Capture complex surfaces
The Triple Scan Principle combines different views in one measurement to improve coverage of recesses and reflective surfaces. The part still needs suitable optical access.
Use blue-light fringe projection
The Blue Light Equalizer supplies uniform illumination for fringe projection. Narrow-band blue light helps filter interfering ambient light during image acquisition.
Build a repeatable workflow
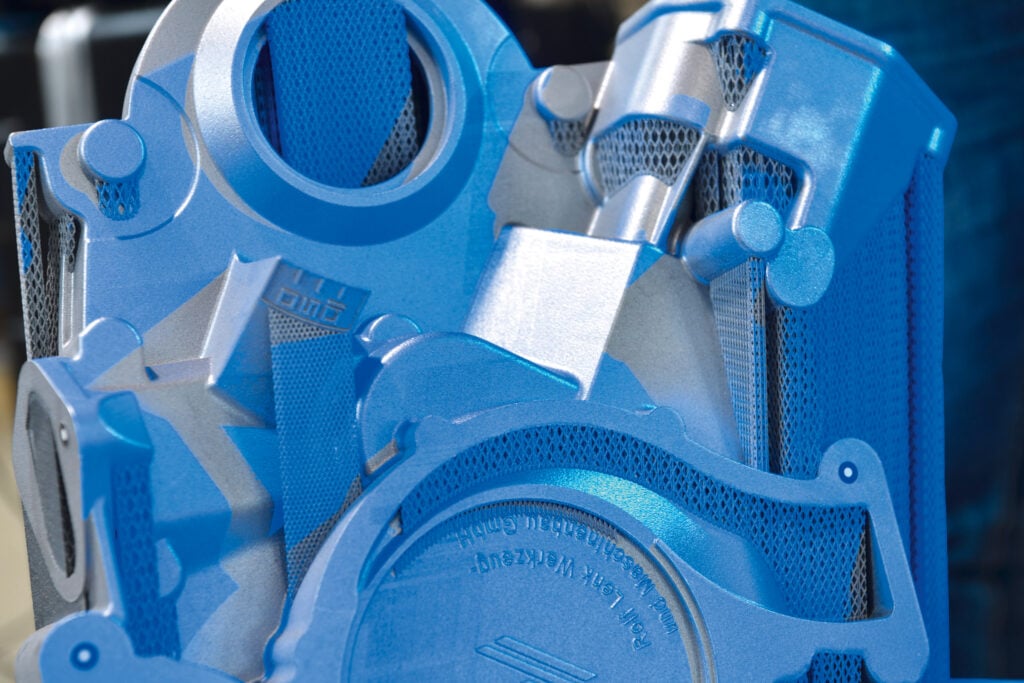
See where component geometry differs from CAD
In ZEISS INSPECT, align the measured geometry to the appropriate reference and compare it with nominal CAD. Surface deviation maps show where the shapes differ, while dimensional checks and reports help communicate the inspection findings.
Automatic surfacing can create CAD surfaces from the mesh with suitable software. Full reverse engineering takes the product’s design intent into account, interpreting wear or damage and rebuilding intended features and dimensions for redesign or manufacture.
Measuring volumes
Choose the measuring volume around the detail you need
A coin’s surface detail and the overall shape of a casting call for different scanning coverage. ATOS Q uses interchangeable lenses to match the measuring volume to the component and the features you need to capture.
MV50 is particularly useful for fine detail on very small objects, including jewellery and coins. Larger measuring volumes capture more surface in each scan, making them useful for broader geometry on castings and additively manufactured components.
| Measuring volume | Dimensions L × W × H | Example applications |
|---|---|---|
| MV50 | 50 × 35 × 20 mm | Jewellery, coins and intricate surface detail |
| MV100 | 100 × 70 × 60 mm | Small components and detailed features |
| MV170 | 170 × 130 × 130 mm | Small manufactured parts requiring detail across a wider area |
| MV270 | 270 × 200 × 200 mm | Medium-sized components, tooling and housings |
| MV350 | 350 × 260 × 260 mm | Castings and additively manufactured parts |
| MV500 | 500 × 370 × 320 mm | Broader coverage of larger castings, tooling and additive components |
The measuring volume describes the region captured in an individual scan. Larger components can be measured by combining scans. These application examples are a starting point; part geometry, surface condition and inspection tolerances guide lens selection.
Measurement and evaluation
Prepare the part, capture the surfaces, evaluate the results
Define the inspection objective and select the measuring area. Establish how the scans will be referenced, prepare the surface where needed, then capture the accessible geometry from sufficient positions.
Process the data into a polygon mesh and align it for the required inspection. The alignment, tolerances and reporting requirements should follow the engineering question. Surface finish, fixtures and access all influence the scanning plan.

Manufacturing applications
Inspect parts and investigate manufacturing variation
Use surface measurements to investigate warpage in moulded plastics, assess casting geometry or compare formed sheet metal with its nominal shape. Additively manufactured parts can also be checked against the intended geometry.
The aim is to understand where the component differs and whether tooling or process changes are needed. The measurement plan and tolerances establish how those differences should be assessed.
Technical data
ATOS Q specifications
ATOS Q is available with 8M or 12M sensors. Select the sensor and lenses around the features, tolerances and coverage your inspection requires.
If one fixed measuring volume suits your work, also consider GOM Scan 1.
| Characteristic | ATOS Q 8M | ATOS Q 12M |
|---|---|---|
| Points per scan | 8 million | 12 million |
| Working distance | 490 mm | 490 mm |
| Sensor weight | Approx. 4 kg | Approx. 4 kg |
| Sensor dimensions | Approx. 340 × 240 × 83 mm | Approx. 340 × 240 × 83 mm |
| Data cable | 10 m fibre-optic cable | 10 m fibre-optic cable |
Point distance describes sampling, not measurement accuracy, and depends on the sensor and measuring volume. Measuring volume describes the region captured in an individual scan, not a maximum overall component size. Confirm the lens configuration and measurement performance required for your application with Delta XD.
Scanning setups
Ways to use ATOS Q
The component, available space and frequency of inspection all influence how you position the scanner. ATOS Q offers several setups, from manual positioning to semi-automated scanning.
Tripod

A flexible setup for scanning in the measurement room or taking the system into production. Position the scanner around the component to capture the required surfaces.
Studio stand
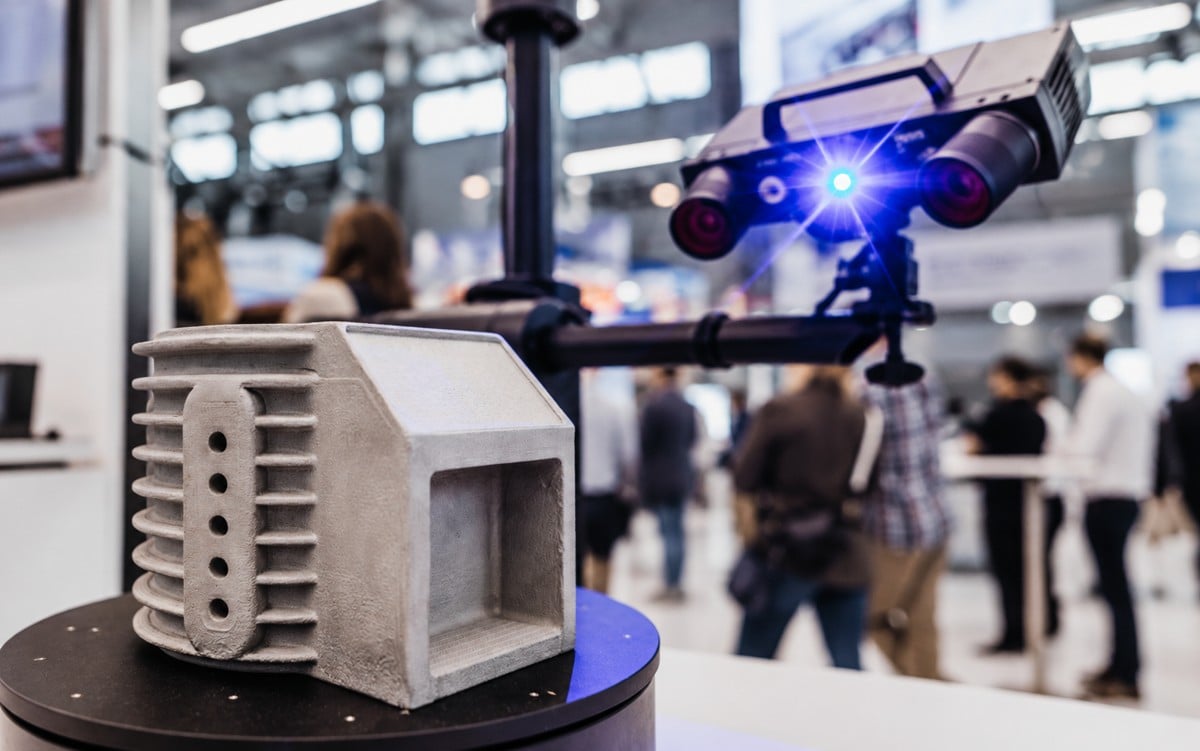
A practical option for a dedicated scanning area, allowing the sensor to be repositioned around components while keeping the setup together.
Desk stand
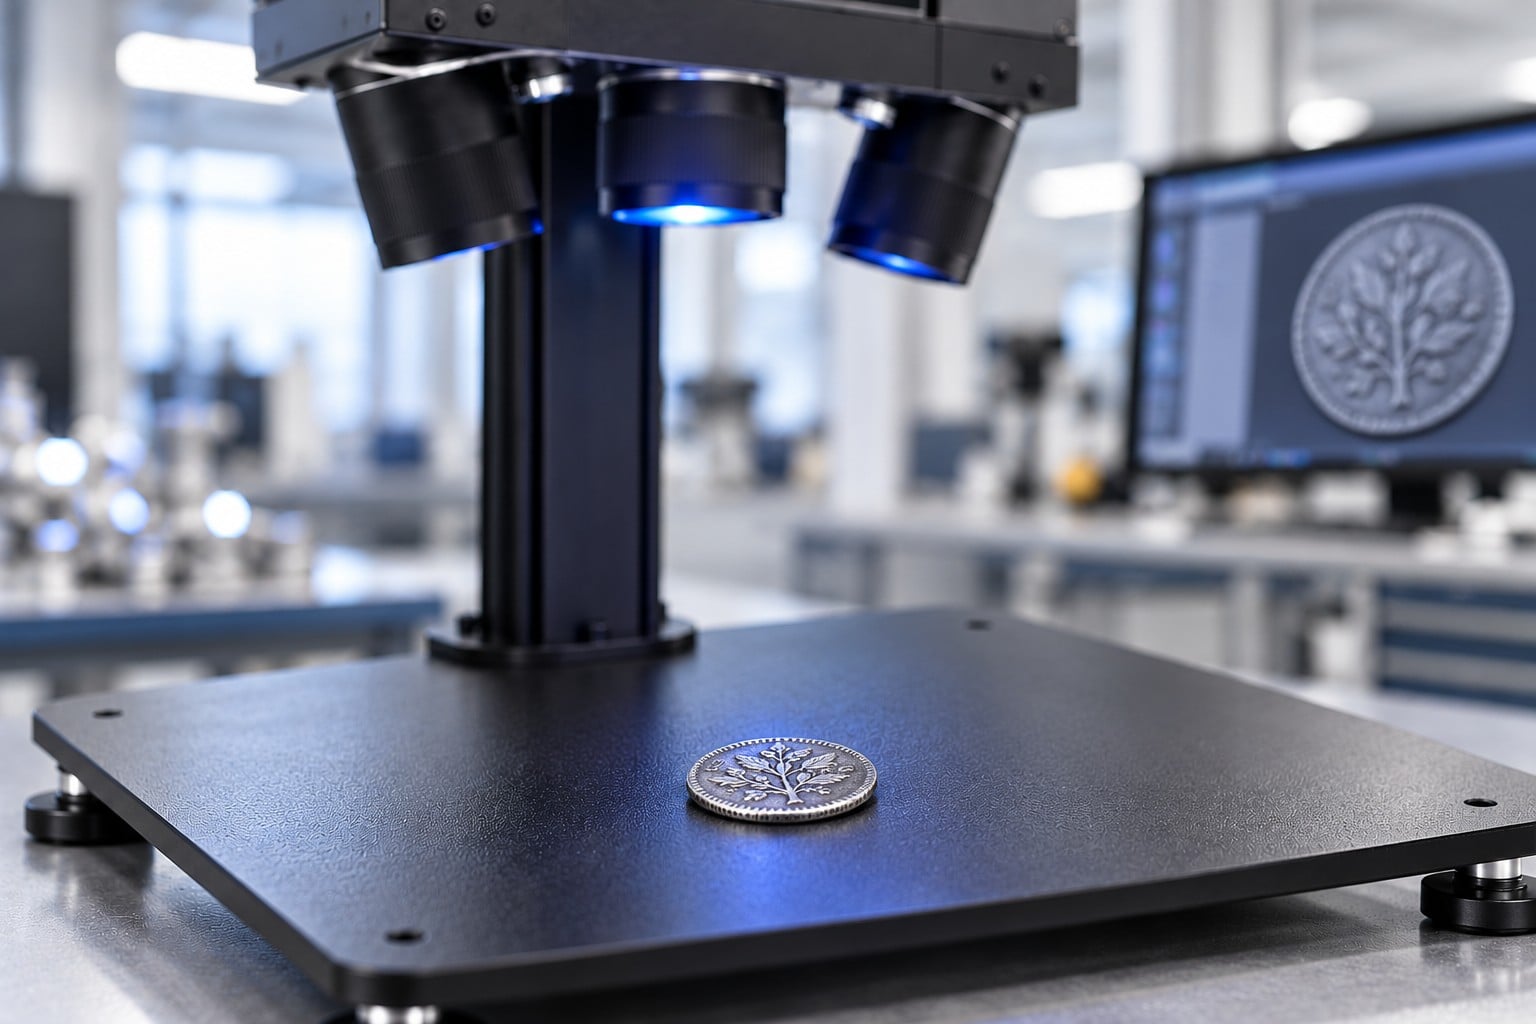
A compact arrangement for fine-detail scanning of small objects, including jewellery and coins, using MV50 on a workbench.
ZEISS ScanPort
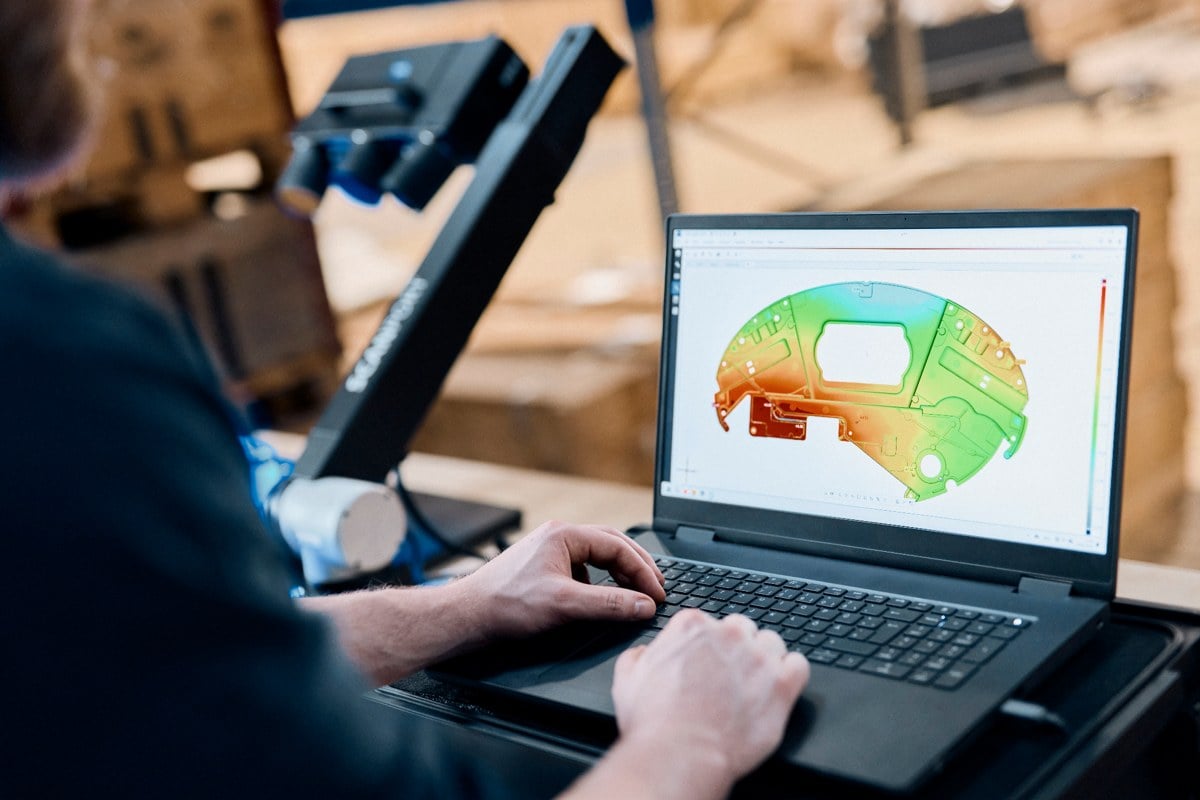
A semi-automated setup combining sensor positioning with part rotation and tilt. Programmed scanning sequences support repeat measurement tasks.
ATOS Q questions, answered
Is ATOS Q right for your application?
Can I measure parts larger than the measuring volume?
Yes. A larger component can be captured by combining scans from different positions. The measuring volume describes individual scan coverage. Overall suitability depends on referencing, optical access and the inspection requirements.
How does ATOS Q compare with a handheld scanner?
ATOS Q captures surfaces from a mounted position on a tripod or stand. A handheld scanner is moved around the component during capture. The better fit depends on part size, access, fine-feature requirements and how often the task repeats.
Compare the complete workflow on a representative part, including surface preparation, referencing, CAD evaluation and reporting.
Do parts need reference points or scanning spray?
Requirements depend on the component, surface and scanning strategy. Reference points can support combining scans; some surfaces may need preparation. We can assess a representative part rather than assume every finish will scan in the same way.
Can ATOS Q scan internal features?
It measures optically accessible surfaces. Recesses may be captured where the viewing geometry allows, but fully enclosed internal features cannot be measured by external optical scanning.
Can I create CAD models from the scans?
Yes. With suitable software, automatic surfacing can turn the scanned mesh into CAD surfaces. This follows the measured shape, including wear or imperfections, and may offer limited scope for design changes. Full reverse engineering takes the product’s design intent into account, reconstructing features such as planes, bores and nominal dimensions to create a more useful model for redesign or manufacture. We can help you choose the right approach and software.
Is ZEISS ScanPort included?
ScanPort is a separate configuration option to discuss when specifying your system. Your quotation will confirm the hardware, software licences and accessories included.
ATOS Q pricing and packages
ATOS Q 8M from £49,197 excluding VAT
Includes the sensor, tripod, one measuring volume, ROT 350 rotation table, laptop computer, mobile controller and Essential Line software.
Excludes delivery, installation and training.
Indicative starting price for the stated configuration, excluding VAT and subject to change. Final pricing and system specification confirmed by quotation.
Your quotation will confirm the configuration and supplied items. For a closer look at the system, download the ATOS Q brochure.
Choose your configuration
Start with the smallest feature and the tolerances that matter. We can help you select the sensor and lenses around the inspection task.
Discuss your ATOS Q requirements
Tell us about your components, inspection requirements and whether you need manual or semi-automated scanning. Request pricing or arrange a demonstration.
