
Optical metrology with Delta XD
3D Scanners
Find the right system for your parts, your inspection requirements and the way you work.
Explore handheld laser scanning, mounted blue-light systems and semi-automated scanning for inspection, reverse engineering and 3D printing.

The scanner range
Choose how you capture the part
Start with component size, access and the smallest feature you need to resolve. Then consider how you will use the data and how often the scanning task repeats.
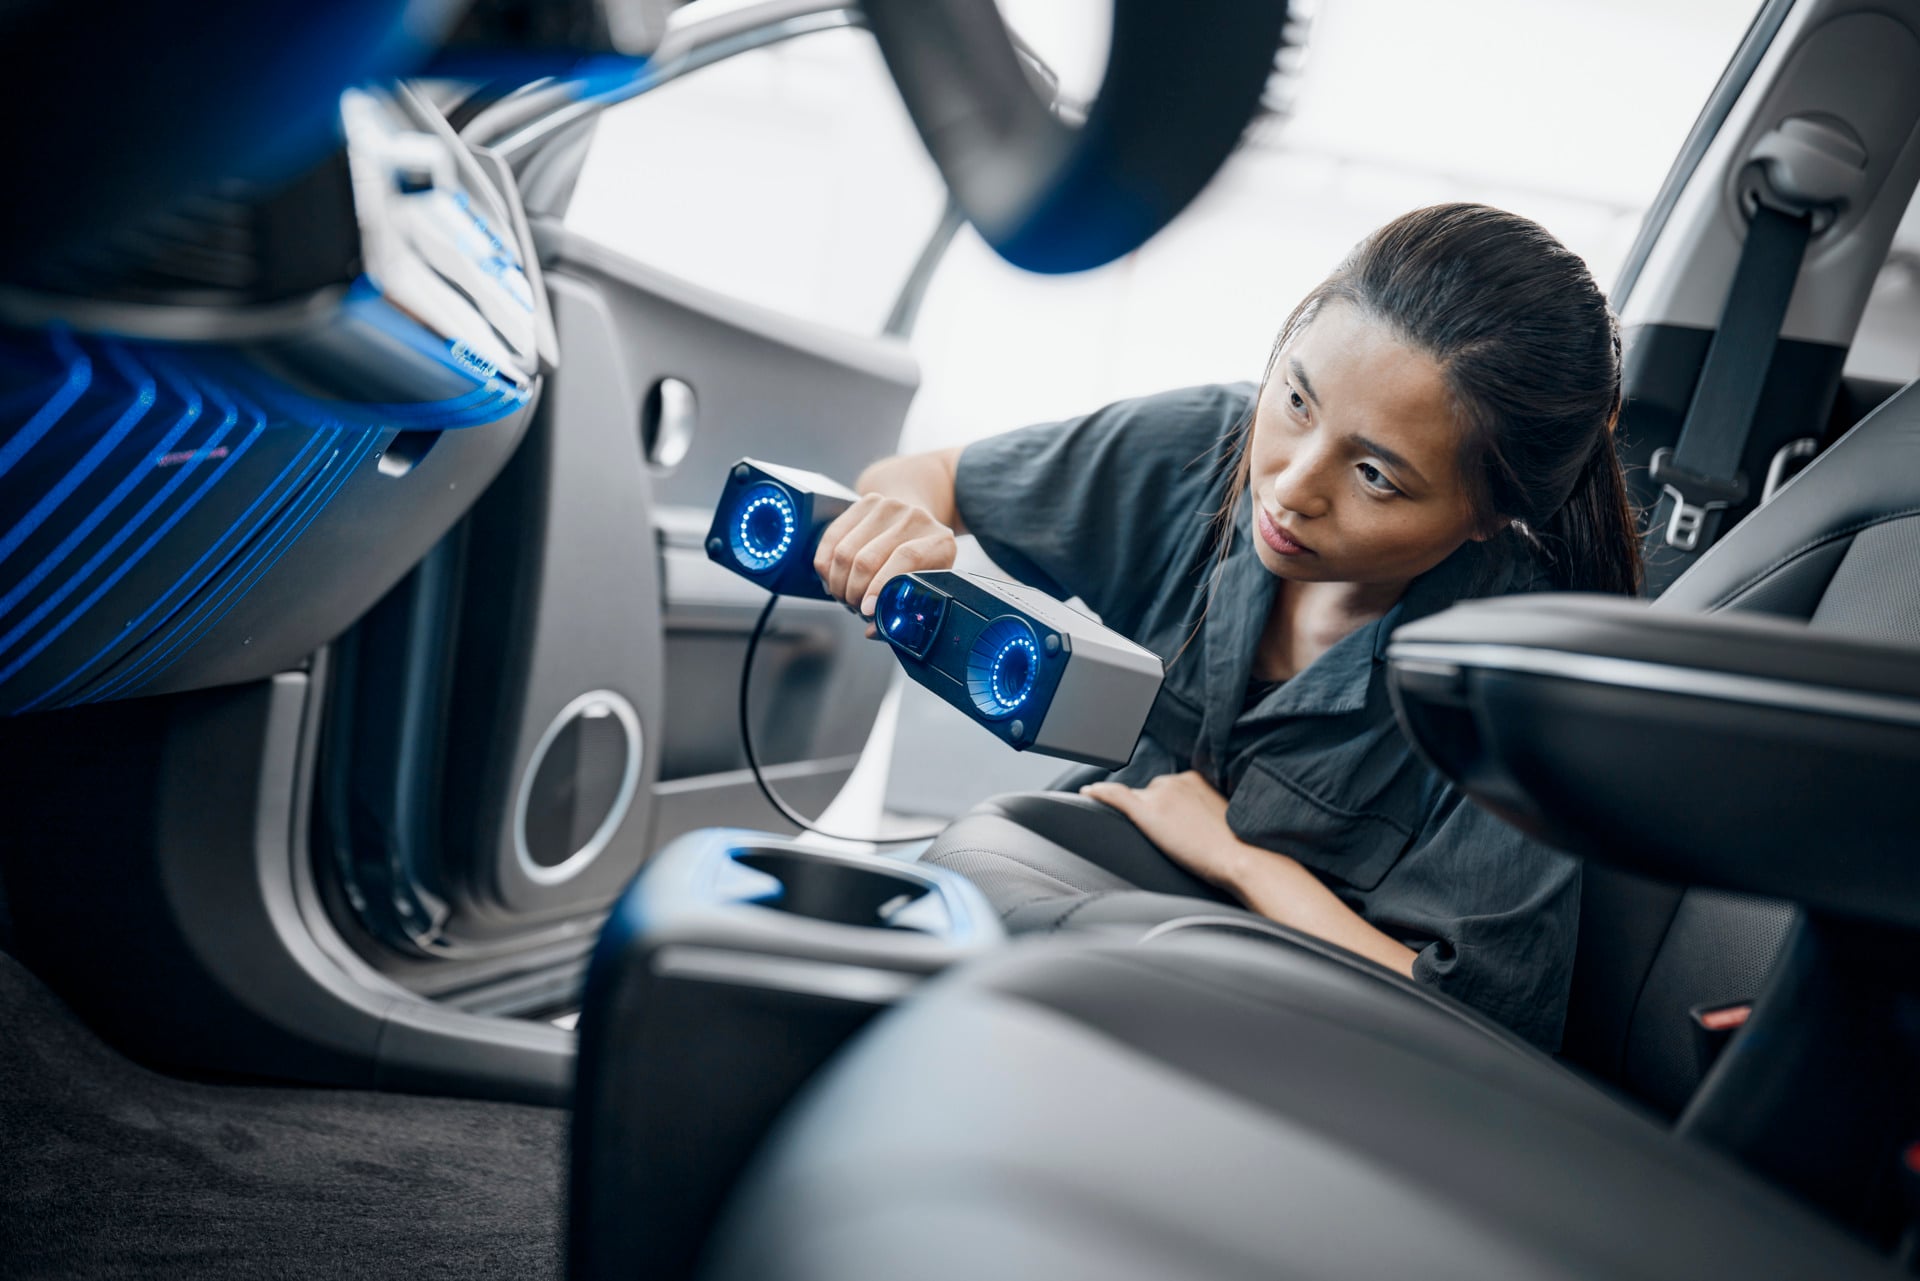
Handheld laser scanning
T-SCAN hawk 2
Portable scanning for components and assemblies that need to be measured in place, or where access around the part matters.
- Move the scanner around the component
- Capture broad surfaces and finer details
- Satellite Mode for larger parts
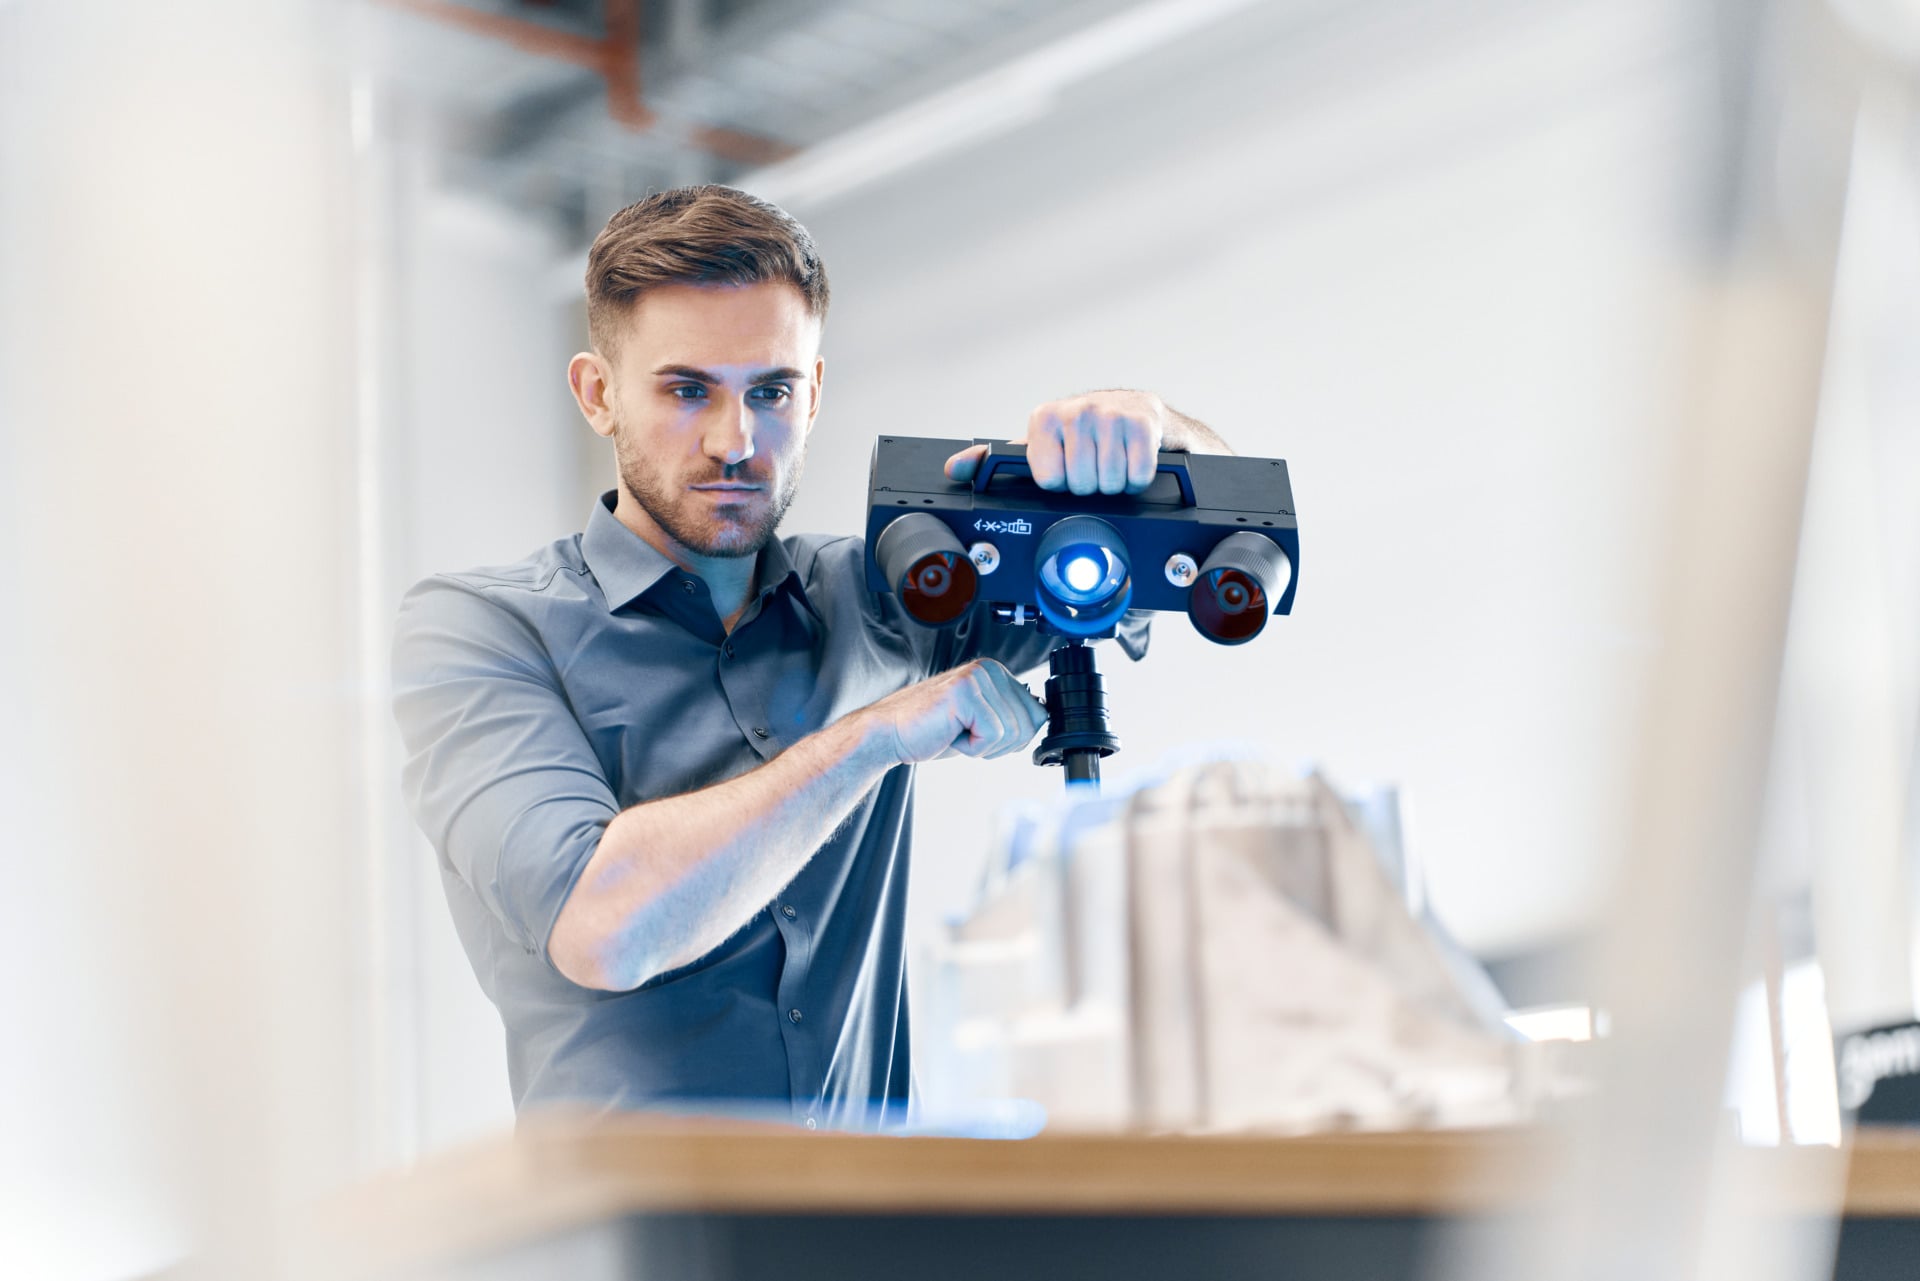
Flexible mounted scanning
ATOS Q
A mounted optical system with interchangeable measuring volumes for work involving different component sizes and detail requirements.
- Six measuring volumes, from MV50 to MV500
- 8M and 12M sensor options
- Manual setups or ScanPort automation

Compact mounted scanning
GOM Scan 1
A compact blue-light scanner for small-part inspection, reverse engineering and mesh creation for 3D printing.
- 6 million points per scan
- Choose one fixed volume: MV100, MV200 or MV400
- Tripod, desk stand or compatible ScanPort setup
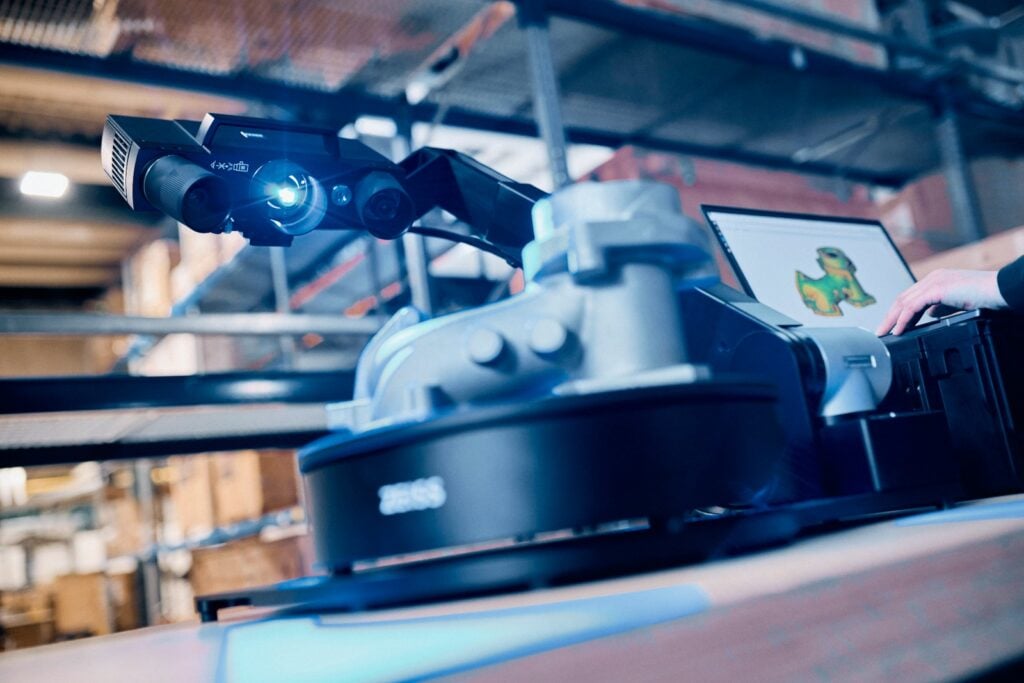
Repeat parts and automation
Add ScanPort to your scanning setup
ScanPort combines motorised sensor height and tilt with part rotation. Use it with ATOS Q or a compatible GOM Scan 1 configuration to repeat suitable scanning sequences.
It is available as an upgrade for an existing system or as part of a new package. We can check sensor, measuring volume and software compatibility with you.
Practical scanning experience
Bring us a representative part
As an official #HandsOnMetrology partner for the UK and Ireland, Delta XD supports equipment selection, installation, training and ongoing use.
Tell us what you measure, the features and tolerances that matter, and whether you need an inspection report, a mesh or a CAD model. We can work through the options and arrange a demonstration around your application.
