
Official #HandsOnMetrology partner for the UK and Ireland
ZEISS T-SCAN hawk 2
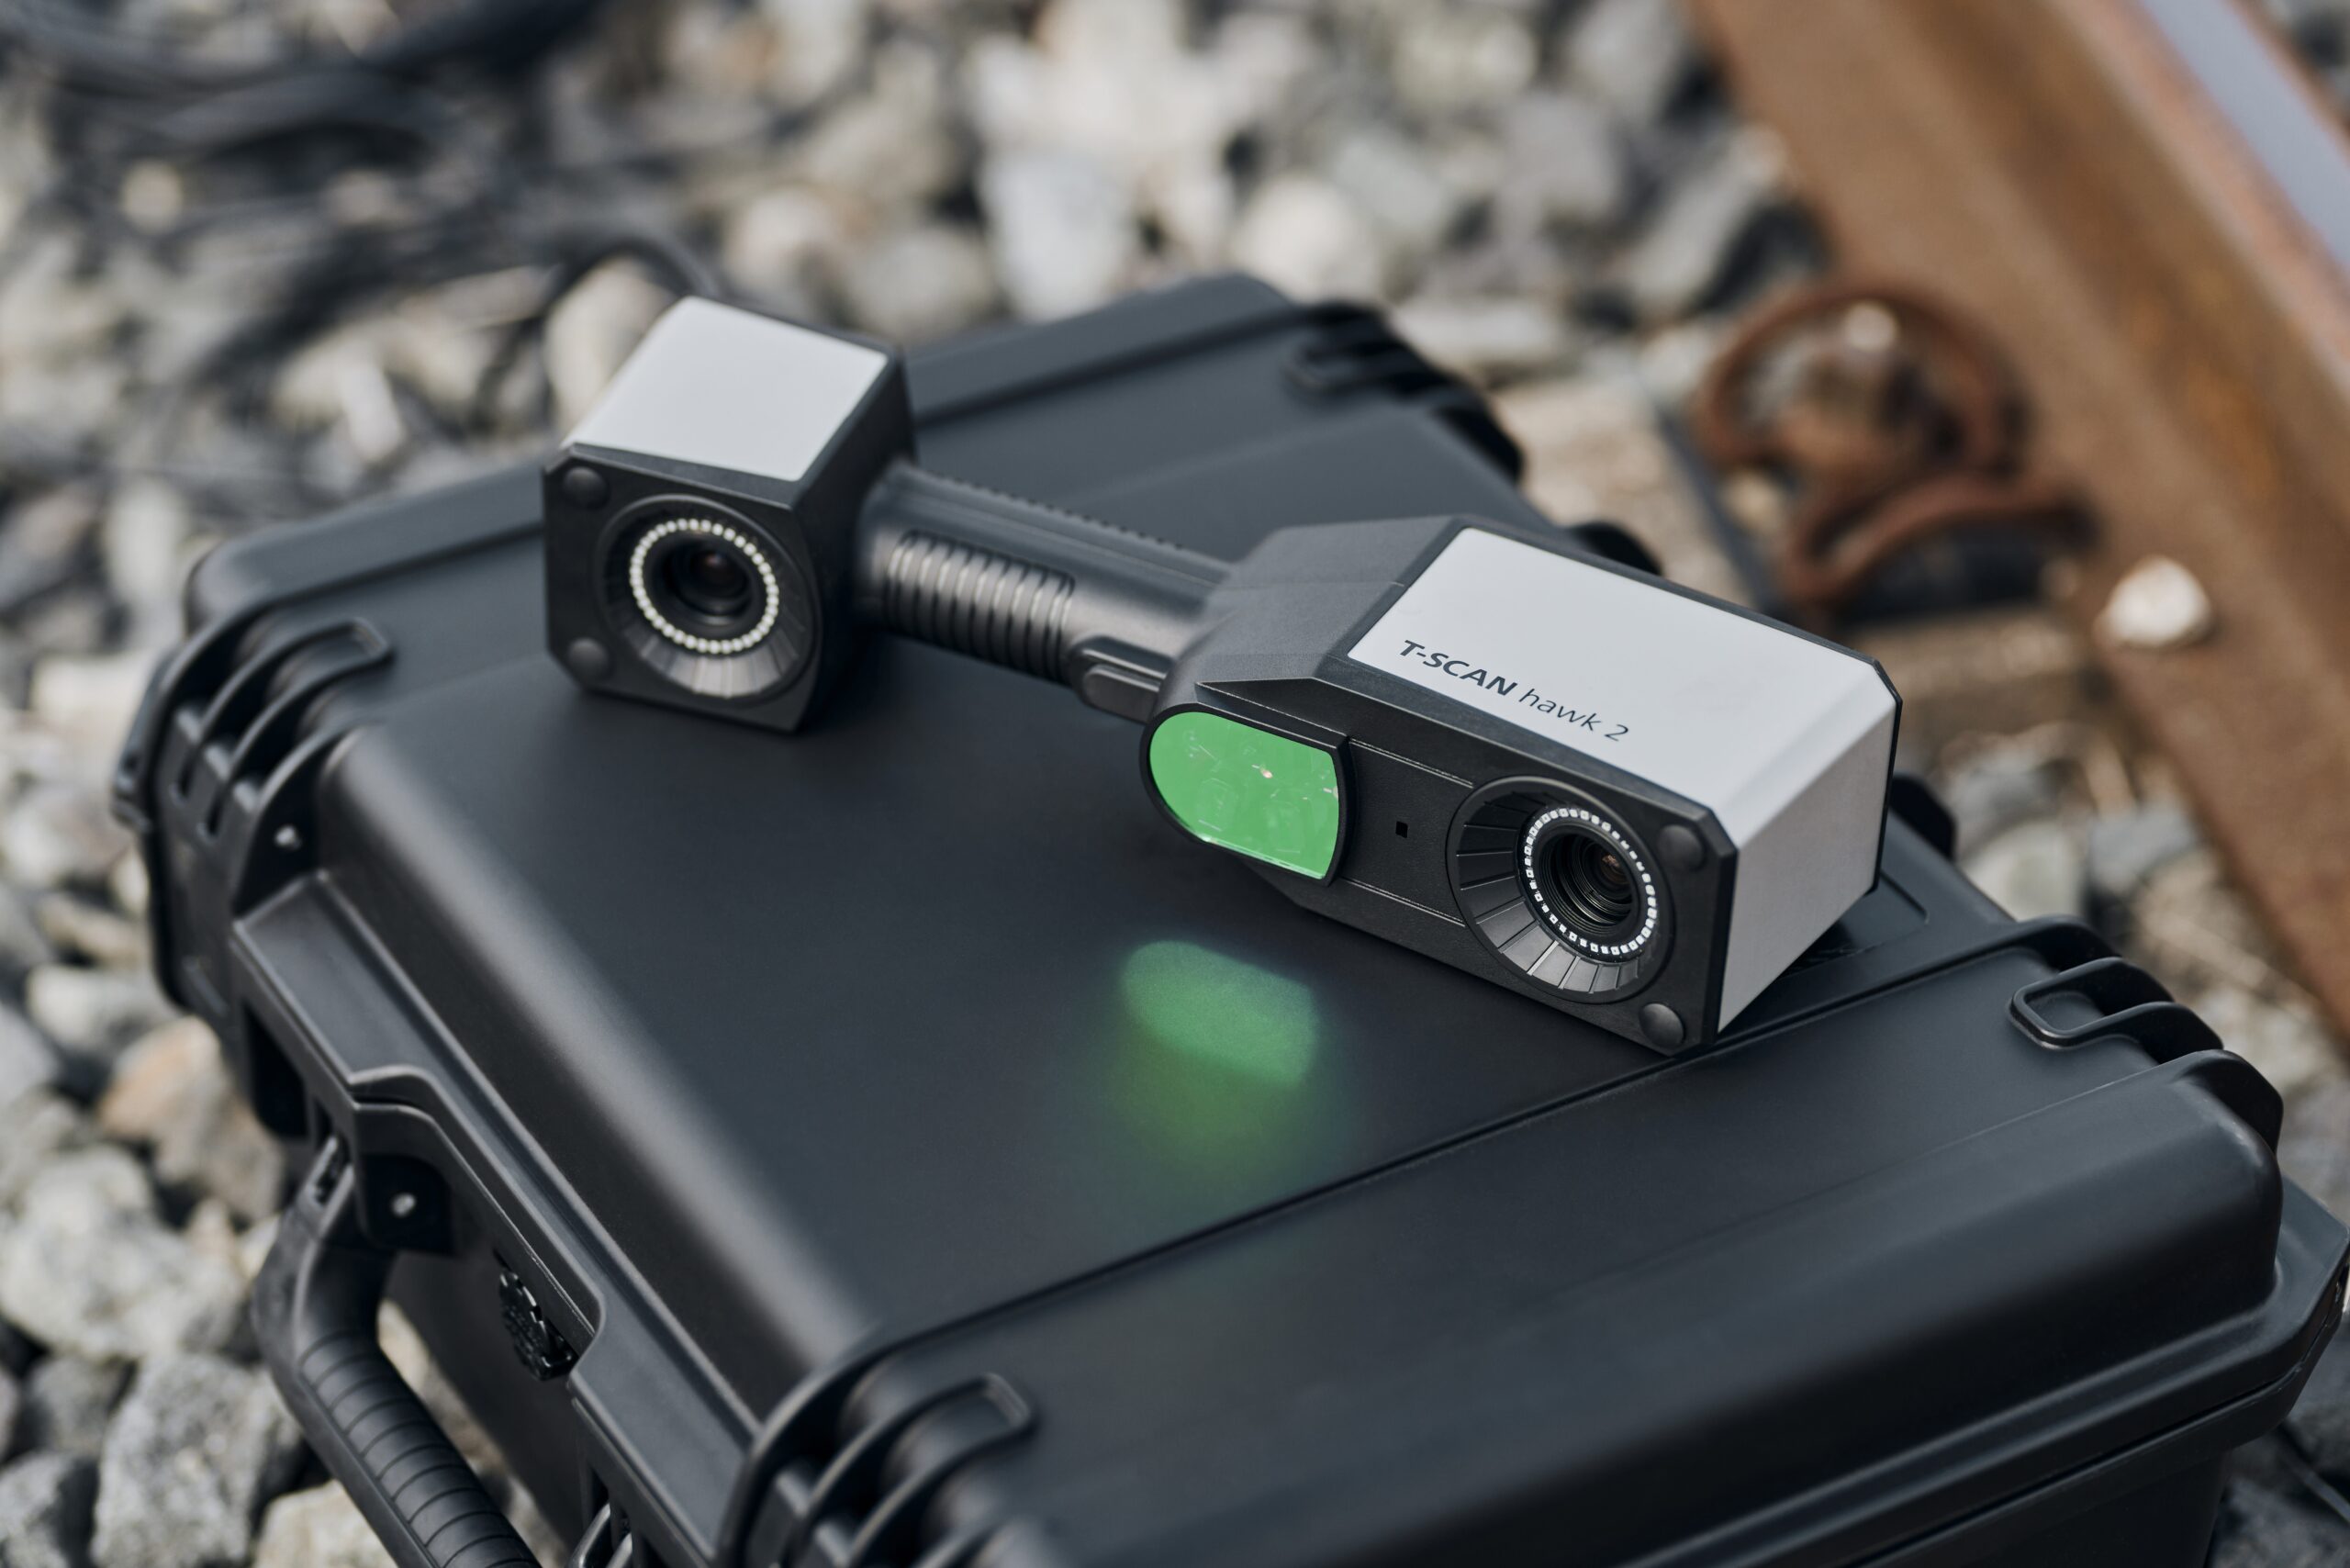
The ZEISS T-SCAN hawk 2 is a portable, metrology-grade handheld 3D laser scanner for dimensional inspection, reverse engineering and on-site measurement. Developed and produced by ZEISS in Germany.
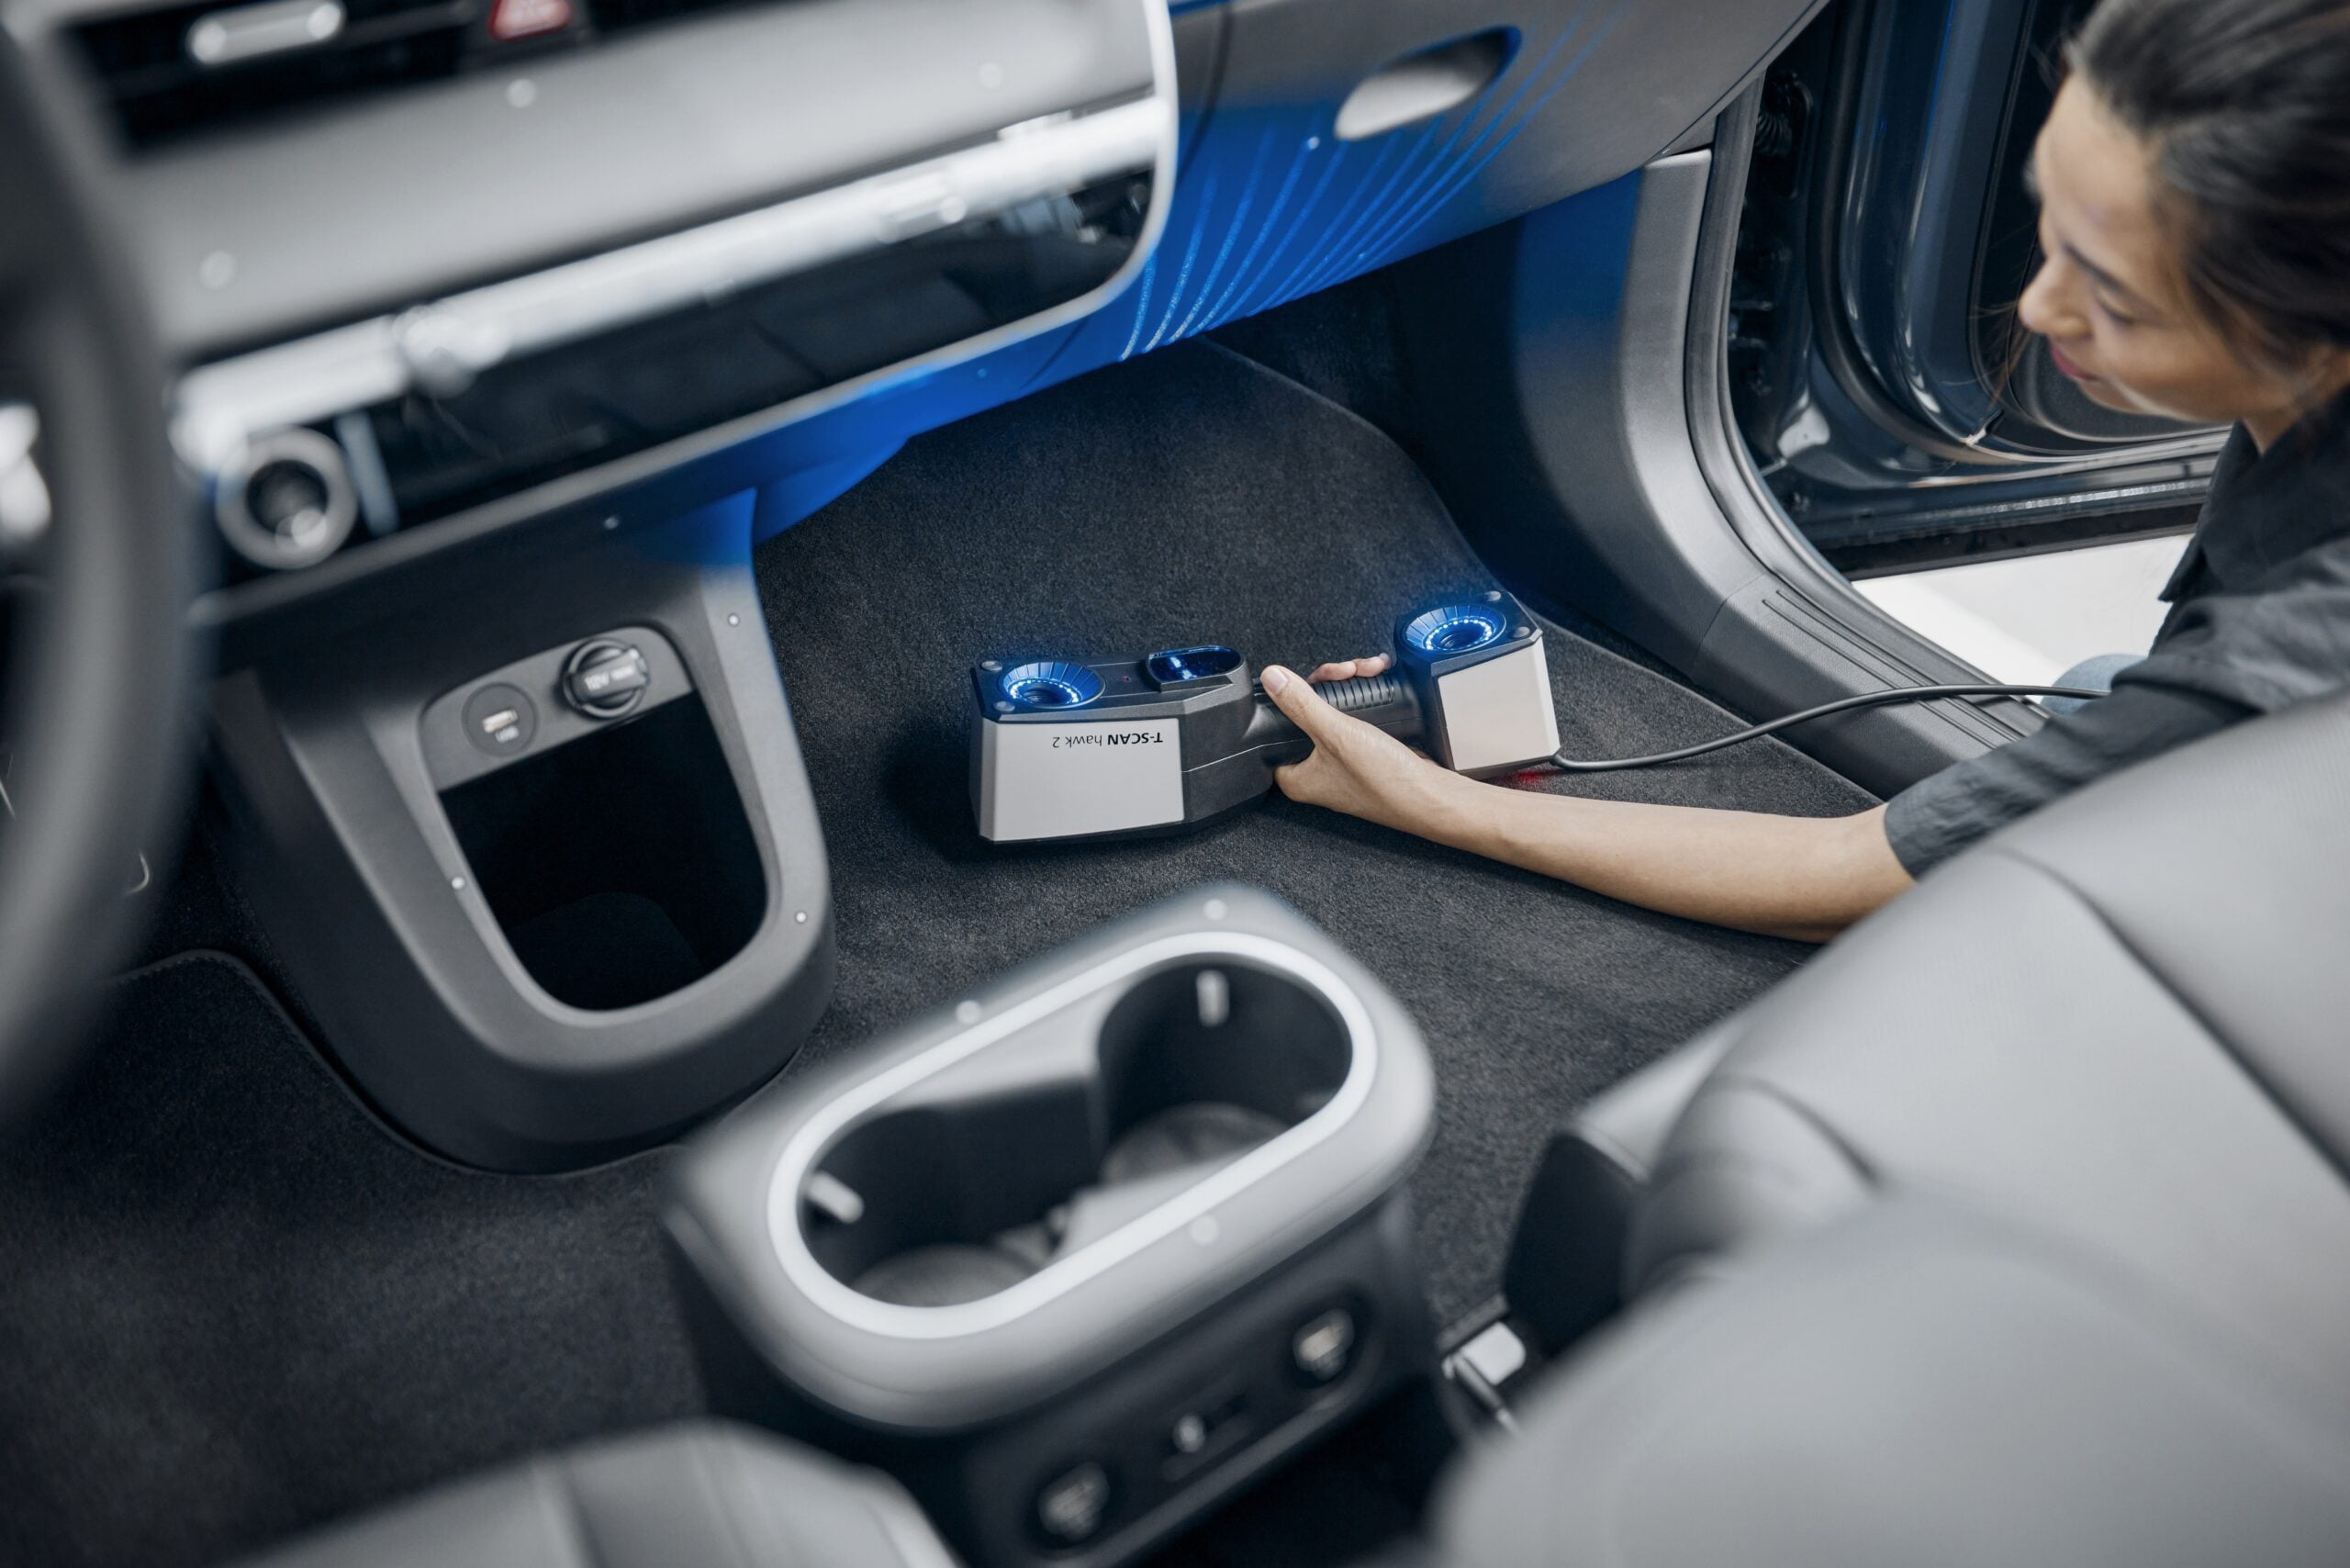
A scanner we use, not just supply
We have used the T-SCAN hawk 2 since launch. It is often our tool of choice on site, and it is used throughout our measurement services. That practical experience makes Delta XD one of the UK’s most experienced users of the system.
As an official ZEISS #HandsOnMetrology partner, we support customers across the UK and Ireland with equipment, advice and measurement services. We can show you how we set up the scanner, where each mode helps and what the resulting data can support.
Need to measure a part in place?
Tell us what you need to scan. We can arrange a free demonstration and discuss whether the T-SCAN hawk 2 is a good fit.
Talk to Delta XDWhat it does
One scanner. Several ways to get the data you need.
The T-SCAN hawk 2 changes between fast coverage, fine detail and hard-to-reach areas. It is particularly handy when the component cannot easily be brought into a measurement room, from automotive interiors and fabricated components to larger assemblies and installed equipment. Its portability helps when working around complex geometry and restricted-access areas.
Large areas and bigger components
Satellite Mode supports scanning larger objects and assemblies with minimal reference points. It is useful for on-site 3D scanning of machinery and transport equipment that cannot easily be removed or repositioned.
Details, recesses and deep pockets
Switch to a single blue laser line for deeper features, or use multiple blue laser crosses for faster coverage across larger surfaces.
Dark or reflective surfaces
The system supports a broad range of surfaces. The right scan mode and set-up depend on the part, finish and geometry, so we can assess a difficult surface in a demonstration.
A working distance you can see
The projected red marker helps the operator hold the recommended distance while scanning. With supported ZEISS INSPECT software, adaptive resolution lets you capture broad surfaces and finer detail within the same measurement workflow.

What can you do with a T-SCAN hawk 2 scan?
For reverse engineering and scan-to-CAD, the T-SCAN hawk 2 captures existing components as detailed 3D scan data. The resulting polygon mesh provides a starting point for inspection, geometric analysis and CAD reconstruction.
This is particularly useful for legacy parts and modified equipment where reliable drawings or original CAD data are no longer available. Creating an editable CAD model requires further modelling, with the software and engineering work guided by the part and its intended use.
Typical applications
- Dimensional inspection, quality control and CAD comparison
- Reverse engineering and legacy-part capture
- Wear, damage and repair documentation
- Large or awkward assemblies and railway undercarriages measured in place
- Digital records for maintenance and manufacturing
Everything at hand
What comes with the system?
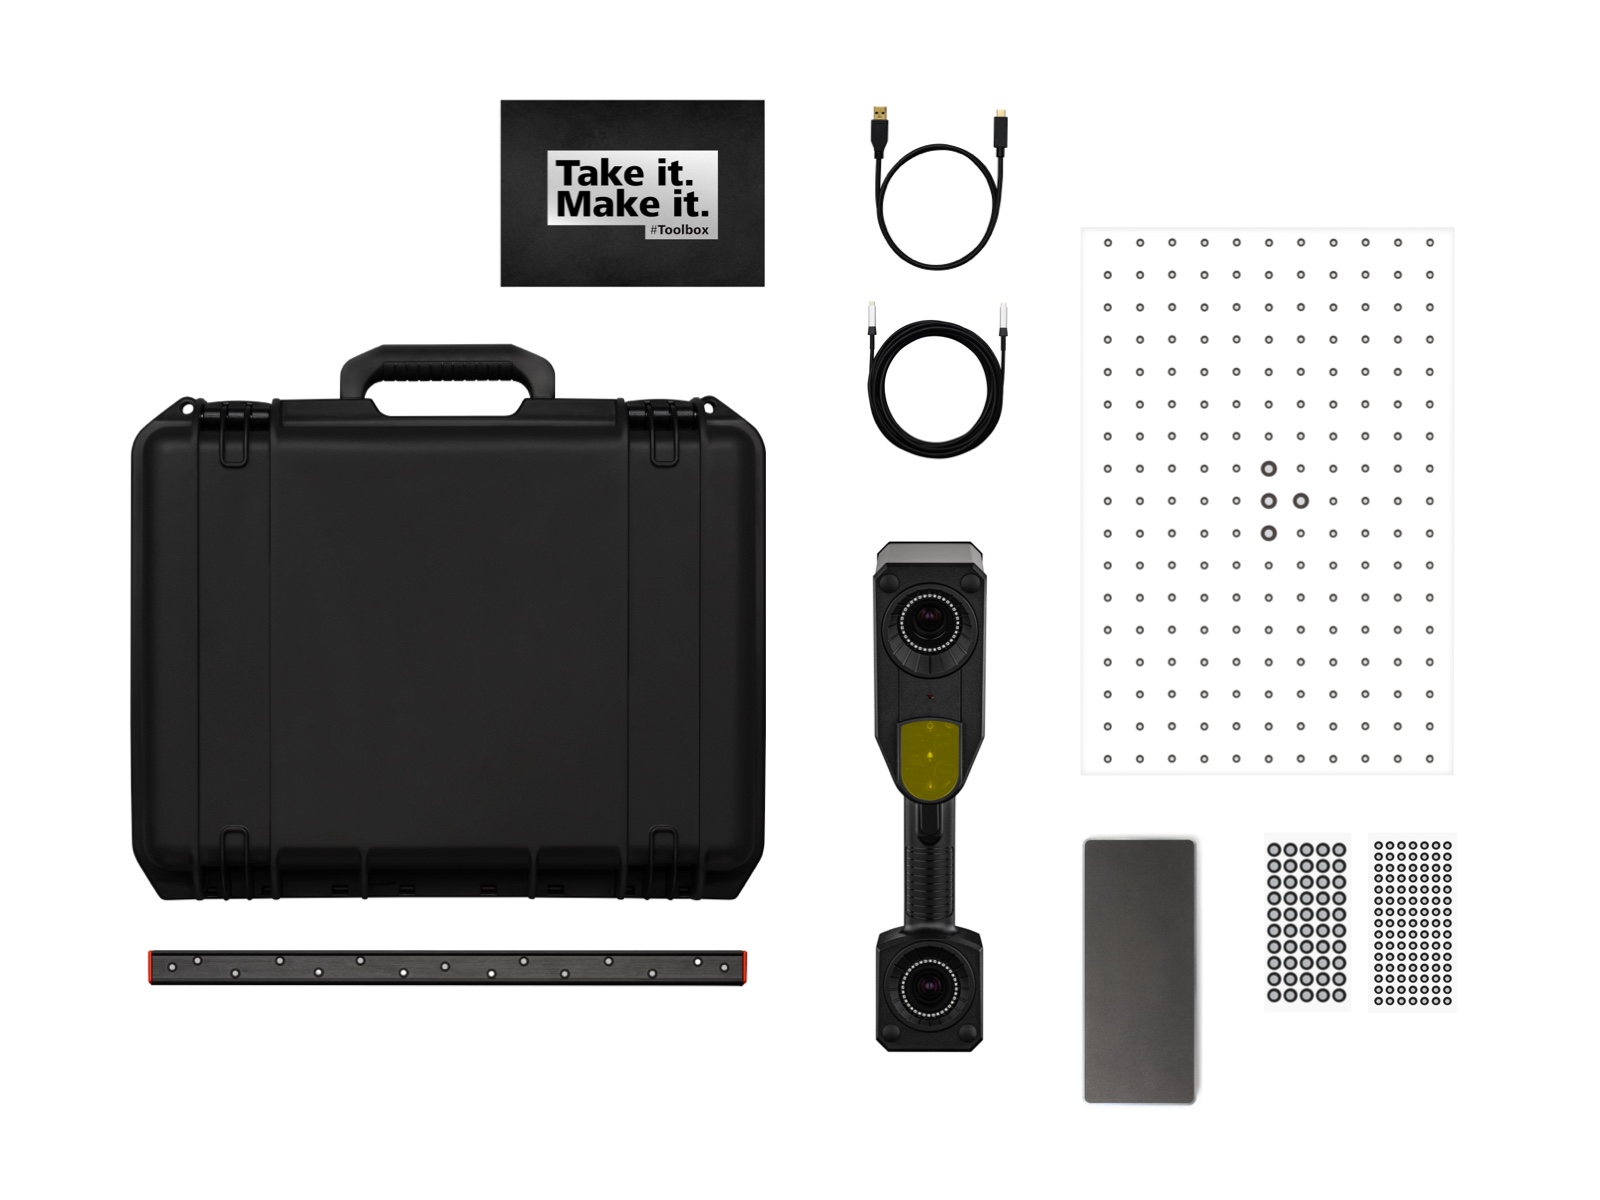
The portable system travels in one transport case, with the equipment for setting up and carrying out your scans.
- ZEISS T-SCAN hawk 2 handheld scanner
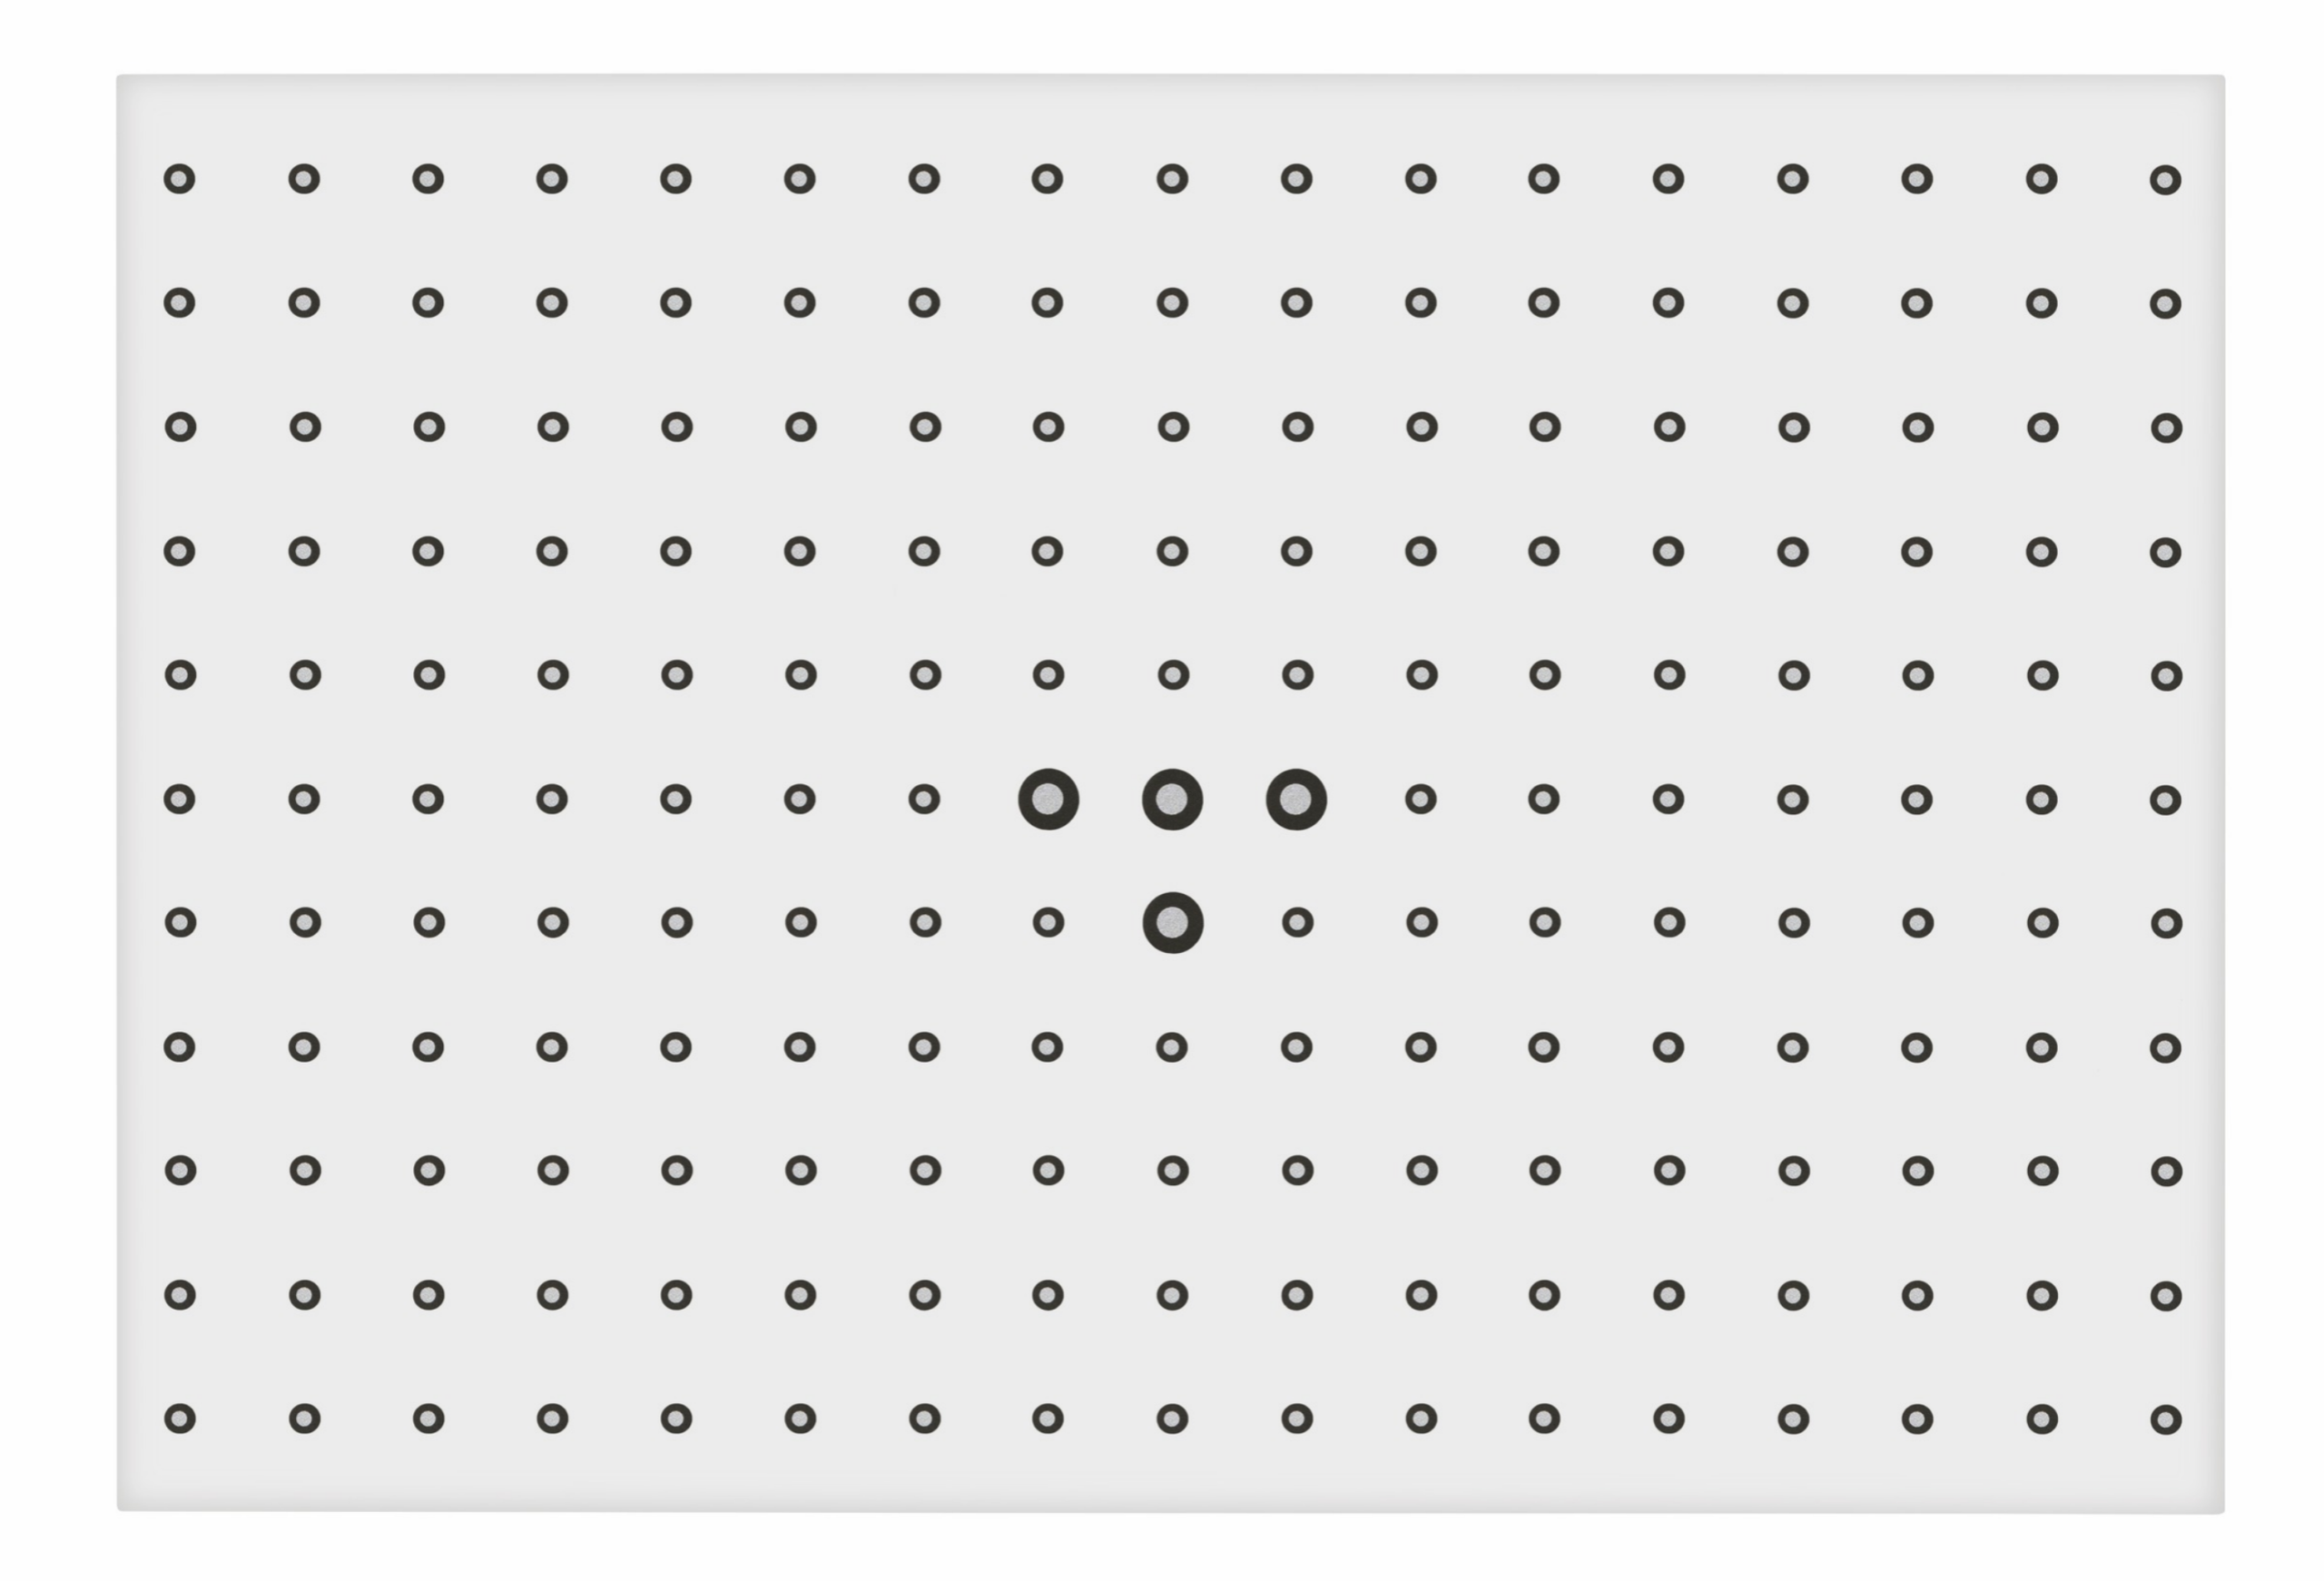
- Calibration panel
- HyperScale
- Toolbox
- Reference points
- Power delivery hub
We will confirm the exact package, software and workstation configuration in your quotation.
Measured, checked and recorded
We check the scanner before and after service work.
For dimensional inspection and quality control, the T-SCAN hawk 2 captures 3D surface data that can be compared with nominal CAD geometry to investigate dimensional differences, component condition and manufacturing variation.
On our measurement-service jobs, we check the T-SCAN hawk 2 against a reference artefact before and after scanning. We retain the readings with the job record, so the checks behind the work can be reviewed and discussed.
We do not just quote a specification and leave it at that. We can show the data from the checks made around the job.
Made in Germany
Developed and manufactured in Germany
ZEISS develops and manufactures the T-SCAN hawk 2 in Germany. For defence and aerospace teams, knowing who makes the equipment and where it comes from can be an important part of choosing a scanner.
Keeping measurement work in-house can help you retain control of sensitive data. We can discuss the scanner, software and workstation setup, including how scan data will be stored, who can access it and how it will be shared, so you can assess it against your security requirements.
Technical data
ZEISS T-SCAN hawk 2 specifications
Key scanning modes and system specifications, with the software and package configuration confirmed in your quotation.
| Feature | Specification |
|---|---|
| High-speed scanning | Multiple blue laser crosses |
| Deep pockets | Single blue laser line |
| Flexible depth of field | On-object distance radar |
| Detailed scan | Included |
| One-shot sensor calibration | HyperScale |
| Large parts | Satellite Mode; no coded markers required |
| Extended measurement volume | Supported |
| Carbon-fibre length standards | Certified (DAkkS / ILAC) (1) |
| Volumetric accuracy | 0.02 mm + 0.015 mm/m (2) |
| Laser class (IEC 60825-1:2014) | Class 2 |
| Scanner weight | < 1 kg |
| Cable | 10 m (ultra-light) |
| Software | ZEISS Quality Suite / ZEISS INSPECT |
| Full remote workflow | Supported |
1 ZEISS cites calibration accreditation D-K-21312-01-00 (DIN EN ISO/IEC 17025:2018) for Carl Zeiss GOM Metrology GmbH.
2 Manufacturer’s stated volumetric accuracy, with acceptance testing based on ISO 10360. Performance for a particular job depends on measurement volume, set-up, surface and conditions.
Source: ZEISS #HandsOnMetrology technical data. Available features depend on the supported software version.
Repeat parts and automation
Can the T-SCAN hawk 2 be automated?
Yes, when the application suits it. We have integrated the T-SCAN hawk 2 into project-specific automated set-ups. For repeat parts contained within approximately a 600 mm cube, a standard configuration with automatic calibration may be possible after an application review.
An automated 3D scanning workflow may reduce operator involvement and help deliver more consistent scanning and inspection processes. The part, fixture, access, required measurement performance and cycle requirement all affect the design, so automation is scoped project by project.
Discuss an automation project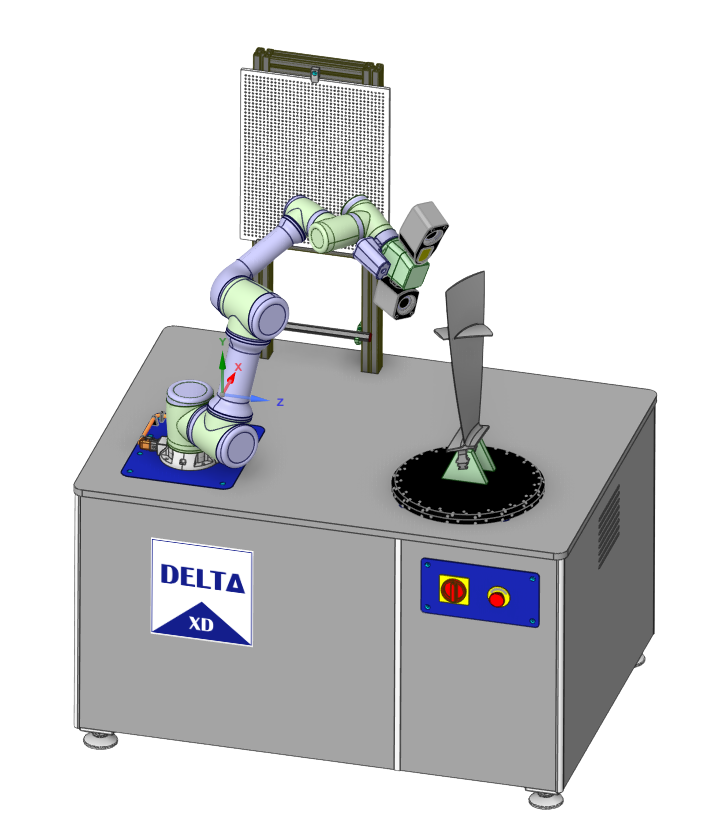
T-SCAN hawk 2 questions, answered
Is the T-SCAN hawk 2 right for your part?
How accurate is the ZEISS T-SCAN hawk 2?
ZEISS lists volumetric accuracy of 0.02 mm + 0.015 mm/m, with acceptance testing based on ISO 10360. Results for a particular job depend on the measurement volume, set-up, surface and conditions.
Does it need reference markers?
Satellite Mode can scan larger objects with minimal reference points. Other workflows may use reference markers where they suit the measurement task.
Can it scan dark, shiny or complex parts?
It supports a wide range of surfaces, including dark and reflective ones. The right mode and preparation depend on the part, so a demonstration is a good way to assess a difficult application.
Can a scan be turned into a CAD model?
Yes. The scanner captures surface geometry as scan data for reverse engineering and scan-to-CAD workflows. Further modelling is normally required to create an editable CAD model, depending on the part and intended application; software, design intent and engineering checks remain separate parts of the job.
Can the T-SCAN hawk 2 be used for quality control and dimensional inspection?
Yes. The T-SCAN hawk 2 captures 3D measurement data for dimensional inspection, CAD comparison and investigation of manufactured component geometry. The appropriate measurement method depends on the part, its tolerances and the inspection requirements.
Is the T-SCAN hawk 2 suitable for large parts and on-site scanning?
Yes. The handheld system is designed for portable measurement, and Satellite Mode supports scanning larger objects. Delta XD uses the system for on-site measurement work, including applications where moving the component into a measurement room would be impractical.
Can I see it before I buy?
Yes. Request a free demonstration and tell us what you need to measure. We can show the scanner and discuss what the results would mean for your application.
Do you supply the T-SCAN hawk 2 in the UK and Ireland?
Yes. Delta XD is an official #HandsOnMetrology partner for the UK and Ireland, with product support and measurement-service experience.
Packages and UK pricing
T-SCAN hawk 2 packages start from £26,000. We'll confirm the appropriate software and workstation configuration in your quotation, based on your dimensional inspection, reverse engineering or other scanning requirements.
Talk to Delta XD about the parts you need to measure, the level of detail you need and any requirements for your measurement-data workflow.
Interested in the T-SCAN hawk 2?
Tell us what you need to scan. Request UK pricing, arrange a free demonstration or discuss an automated application.*ZEISS states volumetric accuracy of 0.02 mm + 0.015 mm/m, with acceptance testing based on ISO 10360. Measurement performance for a particular job depends on the measurement volume, set-up, surface and conditions.
