
Why We’ve Invested in EDM: Taking Metrology Beyond the Surface
Sometimes, to validate a component properly, you have to cut it in half.
Precision EDM sectioning provides a practical method of inspecting inaccessible internal features within turbine blades and complex castings. By combining wire EDM with 3D scanning, internal cavities, cooling passages, wall geometry and core position can be measured and compared with CAD where conventional surface measurement cannot reach them.
At Delta XD, much of our work involves capturing highly accurate measurement data from complex components. But there is a practical limitation to any surface measurement technology: the geometry you need to inspect isn’t always accessible. Cores, cavities, internal passages and other hidden features can be critical to understanding how a component has been manufactured and whether it meets specification.
We increasingly encounter this challenge in aerospace, automotive and casting applications, particularly with turbine blades, investment castings and other components with complex internal geometry.
To give us greater control over how we access and inspect these features, we’ve invested in a Makino U6 H.E.A.T. Wire EDM, bringing precision sectioning and casting cut-up capability directly into our metrology workflow.
Why EDM Sectioning?
The initial requirement came from a customer project involving finely detailed turbine components.
We needed to access and inspect internal features while preserving as much of the original component as possible. Traditional cut-up inspection can require several separate cuts, creating more individual sections that then need to be measured, aligned and digitally reconstructed.
Wire Electrical Discharge Machining (EDM) gives us much greater control over this process.
The Makino can operate with different wire diameters depending on the requirements of the project. A 0.10 mm diameter wire can be used where minimising the loss of material along the cut path is the priority, while a 0.25 mm diameter wire provides a faster cutting option where some additional material loss is acceptable. Other wire sizes are also available where required.
The machine is capable of cutting to four microns, providing the level of control required when sectioning components for detailed dimensional inspection.
Combined with our engineering expertise, CAD and 3D scanning capabilities, this allows us to plan the sectioning process around the individual component and, importantly, the measurement data we need to obtain from it.
An Alternative to CT Scanning for Internal Inspection
CT scanning provides a non-destructive method of inspecting internal geometry and can be an effective solution for many applications.
However, component size, material, density and the resolution required can make CT inspection more challenging. For something such as a large cast turbine blade, accessing CT equipment capable of effectively inspecting the required internal features can become a specialist and potentially expensive exercise.
Precision sectioning provides another route for applications where destructive inspection is acceptable.
Using EDM, we can expose the required internal surfaces and then use optical metrology to capture them in detail. Features such as internal cavities, cooling passages, wall geometry and core position can then be measured directly.
The process begins by determining the required section position based on the features or internal geometry that need to be inspected. The complete component is then 3D scanned, allowing us to accurately locate and validate the required section against the physical part before defining the EDM cut path.
Once sectioned, the newly accessible internal surfaces can be scanned and digitally assembled with the original measurement data, before being inspected and compared against CAD or the required geometry.
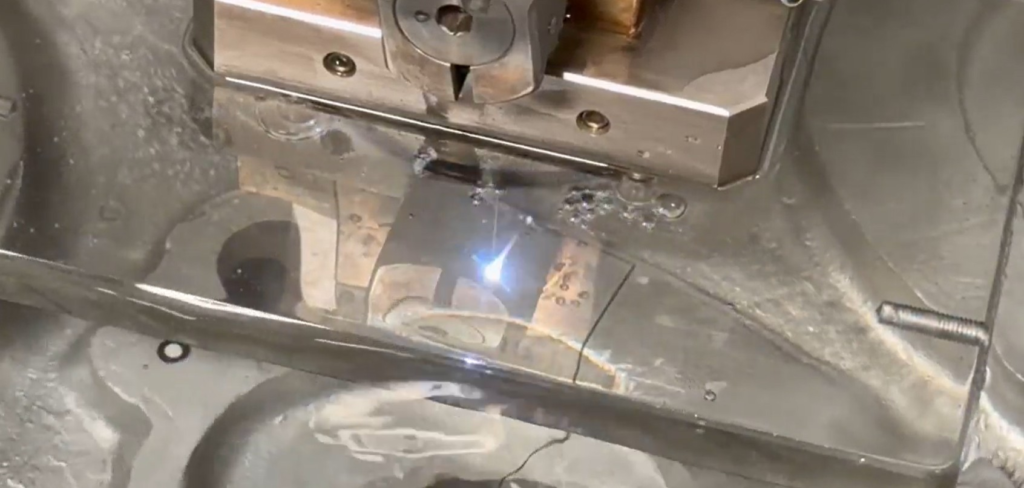
A typical scan-cut-scan inspection workflow might look like:
Determine Section Position → 3D Scan & Validate → Precision Cut → Scan Internals → Digitally Assemble → Inspect, Compare & Report
Bringing each stage into the same workflow gives us greater control over how the component is sectioned and how the resulting measurement data relates back to the original part.
Fewer Cuts, More Useful Data
Reducing the number of cuts required can make a significant difference to the subsequent inspection.
If a turbine blade or casting requires three, four or five separate cuts, each resulting section may need to be measured, aligned and digitally reconstructed. A carefully planned EDM section can reduce the number of individual pieces while retaining more of the component in its original state.
This reduces reconstruction work and inspection time, while giving us a more representative view of the original component.
It can also provide direct access to geometry needed for measurements such as casting wall thickness, core position, internal cavity geometry and cooling passage dimensions.
Surface integrity is important too. The U6 H.E.A.T. is designed to combine cutting efficiency with a high-quality surface finish and reduced recast layers. With a surface finish of less than 2.5 Ra achievable, newly exposed surfaces can remain suitable for subsequent inspection and analysis.
Combining 3D Scanning with Adaptive Machining
We have developed a process that combines 3D scanning with adaptive machining, using measurement data from the component to define how it is subsequently sectioned.
Rather than being limited to straightforward section cuts, we can independently drive the machine axes to create complex 3D cut paths.
This gives us much greater flexibility over how a component is opened and which areas are made accessible for inspection. For complex castings in particular, defining the cut using measurement data can allow us to access internal features that would otherwise require the component to be divided into multiple sections.
The Makino offers a 650 × 450 × 420 mm working area and can accommodate workpieces up to 1,000 × 800 × 400 mm, giving us the capacity to work with both intricate components and much larger parts.
We can also produce tapers of ±15° as standard, with tapers up to 45° possible following prior discussion, adding further flexibility when determining how best to access internal features.
Keeping the Complete Inspection Process In-House
Bringing EDM into our own facility gives us control over another important stage of the inspection process.
Previously, sectioning could require parts to be sent to a third-party supplier before being returned to us for measurement. That introduces additional handling and lead time, particularly when several stages of inspection and sectioning are required.
We can now manage the process from the initial inspection strategy and 3D scanning through to sectioning, internal dimensional measurement, digital reconstruction and reporting.
For customers working with sensitive components and data, keeping these stages with Delta XD also reduces the number of external suppliers involved. Projects can remain within our existing AS9100 processes, without the need to establish additional supplier relationships or NDAs purely for the sectioning stage.
First Article Inspection and Reverse Engineering
Precision sectioning also expands what we can offer for First Article Inspection (FAI) and reverse engineering projects.
For cast components, dimensional inspection of the external surface may only tell part of the story. Casting cut-up inspection allows internal geometry to be physically exposed and measured, providing additional data for validating features such as cavities, wall thickness, core position and internal passages.
For aerospace castings in particular, this can add valuable internal dimensional data to the wider FAI process where inaccessible features need to be validated.
The same approach can be particularly useful for reverse engineering.
In some projects, only a single physical example of a component may exist and there may be little or no original CAD data available. By capturing the external geometry before sectioning and then 3D scanning the newly exposed internal surfaces, we can build a much more complete digital representation of the original part.
Carefully controlling where and how the component is sectioned helps minimise the amount of geometry lost during this process, giving our engineers more information from which to reconstruct the component in CAD.
Potential Applications
Our immediate focus is on complex components within the aerospace, automotive and casting industries, particularly where internal geometry, casting quality and dimensional accuracy need to be validated.
Potential applications include turbine blade internal inspection, investment casting inspection, casting cut-up, wall thickness and core shift measurement, cooling channel and internal passage measurement, First Article Inspection and reverse engineering.
The size of the Makino’s working envelope also opens up possibilities for large metal components where CT scanning may be difficult or prohibitively expensive because of their physical size, material or geometry.
The EDM process is indiscriminate to metal type, giving us the flexibility to work with a wide range of conductive materials, including difficult-to-machine alloys such as nickel-based materials and nickel superalloys commonly encountered in demanding engineering applications.
There are applications outside dimensional inspection too. Additive manufacturing presents opportunities including the precision removal of 3D-printed components from build plates, while the EDM can also be used to manufacture standard or bespoke dog-bone test samples for subsequent material and mechanical testing.
This also creates a useful link with our wider 3D Testing capabilities, particularly where sample preparation, measurement and subsequent testing need to form part of the same project.
Precision Sectioning as Part of the Inspection Process
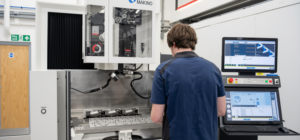
EDM cutting can be offered as a standalone service where required, but our primary focus is using it as part of a wider metrology workflow.
A component can be assessed to determine the required section, 3D scanned to validate its position, precisely cut and then scanned again to capture the newly exposed geometry. Those datasets can then be digitally assembled, inspected and compared as part of the final analysis.
For customers working with turbine blades, complex castings, large metal components or parts that are difficult to inspect internally, this provides another option for obtaining detailed dimensional data from otherwise inaccessible features.
And, in some cases, that may start with cutting the component in half.
Read more about our in-house EDM Sectioning capabilities here.
